
BEDS4
BATHS6
MLS#7093602
STATUSActive
PROPERTY TYPEResidential - Single Family
SUBDIVISIONDC RANCH
SCHOOLScottsdale Unified District
Property Description
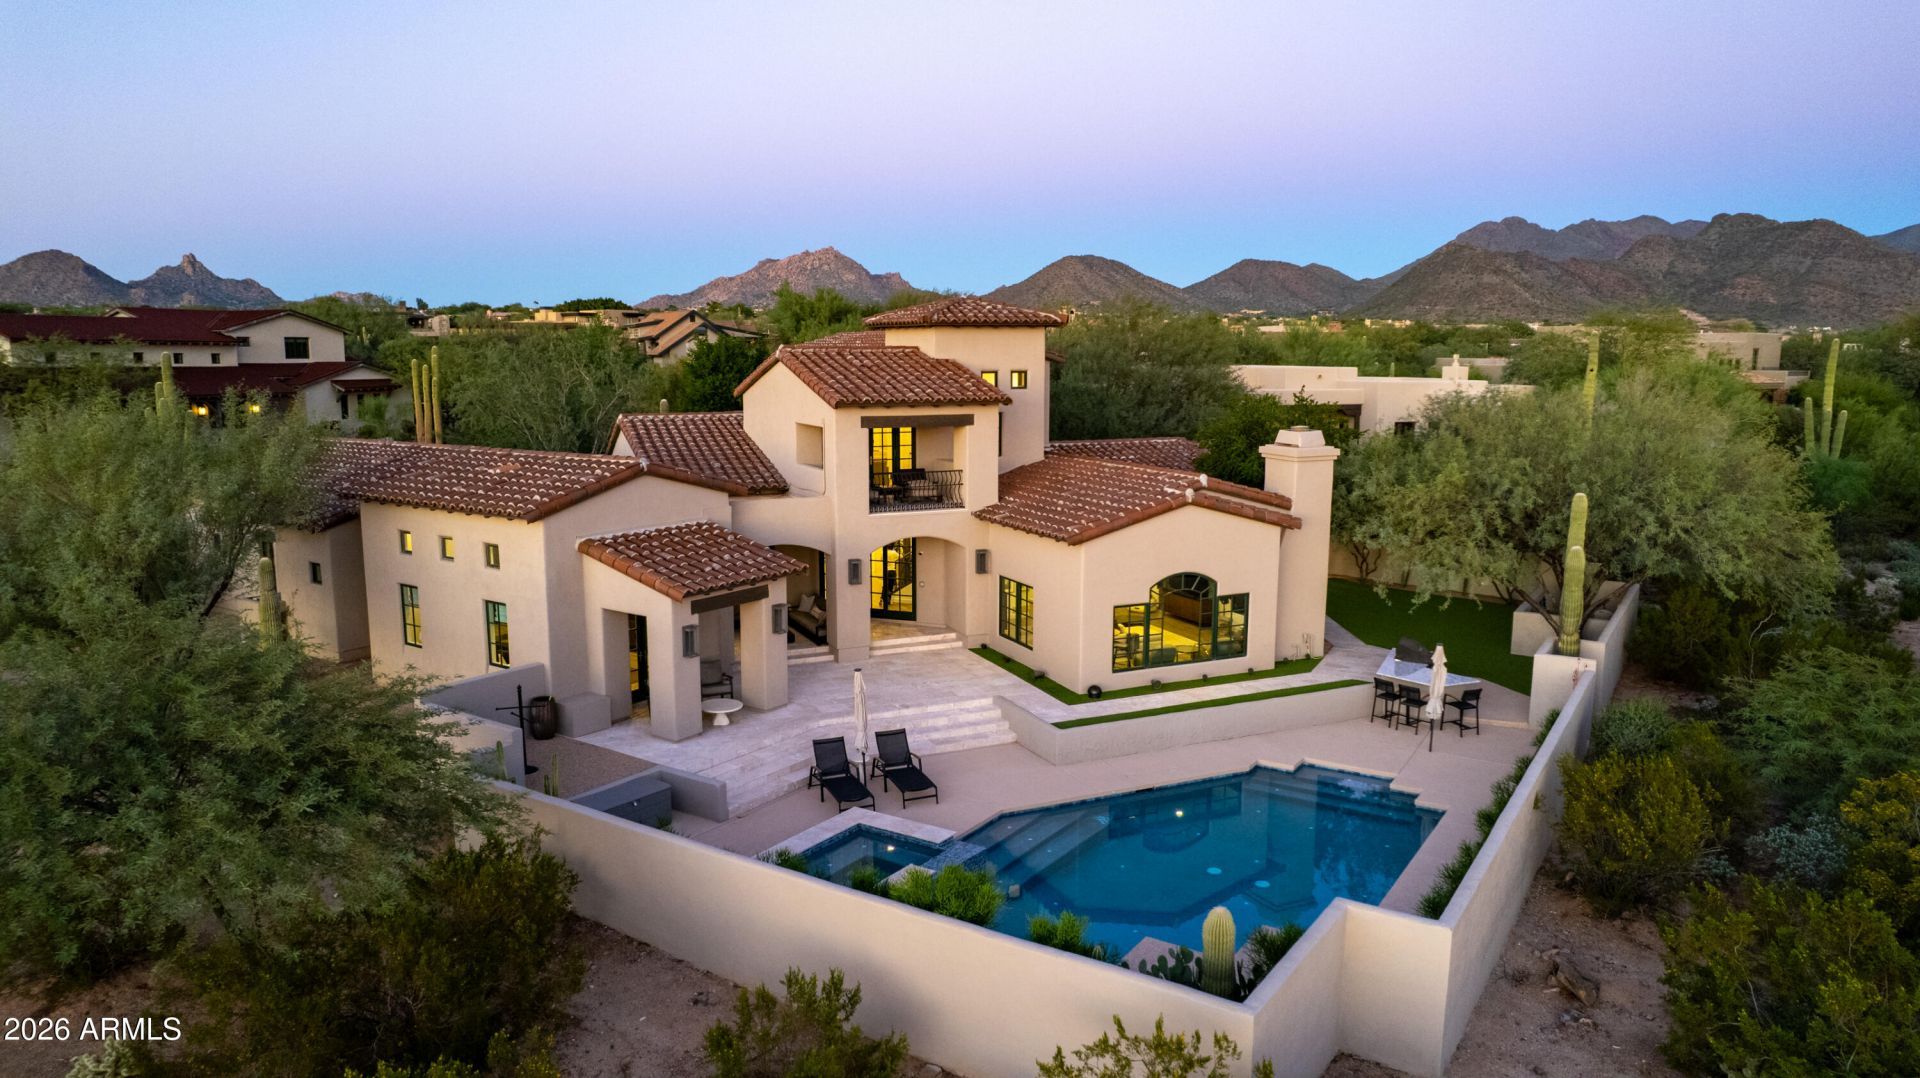
Spectacular Sonoran Desert sunsets, sweeping mountain silhouettes, and sparkling city lights create an extraordinary backdrop for this distinctive residence in the prestigious, guard-gated Country Club at DC Ranch. Positioned on a desirable corner homesite with southern exposure, this stylish home brings a fresh, modern perspective to luxury desert living. Clean lines, rich architectural details, warm textures, and striking contrasts create an inviting atmosphere filled with character and personality. Thoughtfully selected finishes and statement design elements bring warmth and individuality to every space, creating a home that feels both current and timeless.A sweeping paver driveway, mature desert landscaping, and welcoming entry courtyard create a memorable first impression. Inside, a spacious foyer introduces beautifully designed interiors where dramatic wood-beamed ceilings, graceful archways, designer lighting, and expansive black-framed windows establish a striking balance of modern style and architectural charm. Natural light fills the home, drawing the eye toward the sparkling pool and scenic views beyond.The spacious and inviting living room makes a beautiful statement with its dramatic wood-beamed ceilings, floor-to-ceiling quartz fireplace, and distinctive arched picture window. An effortless connection to the kitchen and dining areas creates an open, comfortable setting equally suited for everyday living and entertaining.At the heart of the home, the impressive kitchen combines exceptional functionality with distinctive style. An expansive quartz-topped island, contrasting cabinetry, rich ceiling beams, and dramatic custom steel range hood create a stunning centerpiece. Premium appliances include a six-burner Wolf range with griddle and double ovens, two Sub-Zero refrigerator/freezers, two Cove dishwashers, and two beverage drawers. Dual sinks and a generous butlers pantry provide added convenience for everything from casual meals to larger gatherings.The adjoining dining room features a statement chandelier and beautiful black-framed French doors opening to a landscaped side yard and outdoor dining area, extending the homes entertaining spaces outdoors.Just off the entry, a stylish office or den offers an inviting space for work or quiet retreat, accented by architectural archways and designer lighting. Two distinctive powder rooms feature carefully selected wall coverings, rich detailing, and striking finishes that reflect the homes individual style.The main-level owners retreat offers a peaceful escape with vaulted wood-beamed ceilings and direct access to a private covered patio. The beautifully appointed bath features a freestanding soaking tub, oversized shower with distinctive tilework, separate vanities, contemporary matte-black fixtures, and dual wardrobes. A spacious main-level guest suite with its own private courtyard entrance provides comfort and privacy for visiting family and friends.Upstairs, an inviting second den opens to a covered balcony showcasing expansive views of the surrounding mountains and distant cityscape. Two additional en-suite bedrooms with walk-in closets provide generous accommodations, while an attractive staircase with decorative tile risers and iron railings adds another layer of architectural character.Outdoor living is a defining feature of this exceptional home. Multiple covered patios, expansive entertaining terraces, and beautifully landscaped gathering spaces surround the refreshed pool and spa, creating a resort-inspired sett
Property Features
Property Type: Residential - Single Family
Cooling: Ceiling Fan(s), Central Air
Fenced: Yes
Fireplaces: 1
Garage: 3 car attached
Heating: Electric
Home Style: Santa Barbara/Tuscan
Lot Size: 0.55 Acres
Roof Type: Tile
Stories: 2.0
Taxes: $12,916
Year Built: 2004
Feature Descriptions
Assoc. Fee Includes: Maintenance Grounds, Street Maint
Community Features: Guarded Entry, Community Spa Htd, Gated, Golf, Tennis Court(s), Playground, Biking/Walking Path, Clubhouse, Community Media Room, Fitness Center, Pickleball
Days on Site: 21
Exterior: Wood Frame, Painted, Stucco
Exterior: Balcony, Private Yard, Misting System, Built-in Barbecue
Fee HOA: 428.78/Monthly
Fireplace: Family Room
Flooring: Carpet, Stone, Tile, Wood
HOA Y/N: Yes
Interior: Full Bth Master Bdrm, Separate Shwr & Tub, Double Vanity, Tub with Jets, Eat-in Kitchen, Breakfast Bar, Pantry, Kitchen Island, Walk-in Pantry, Quartz Countertops, High Speed Internet, Master Downstairs, 9+ Flat Ceilings, Central Vacuum
Laundry: Washer Hookup, Inside
Parking: Extended Length Garage, Garage Door Opener, Attchd Gar Cabinets, Direct Access, Electric Vehicle Charging Station(s)
Pool: Heated, Outdoor
Property Sub Type: Single Family Residence
Sewer: Public Sewer
Spa: Yes
Spa: Private, Heated
Special View Info: City Lights, Mountain(s)
Swimming Pool: Yes
Water: Public
Local Schools
High School: Chaparral High School
Middle School: Copper Ridge School
Elementary School: Copper Ridge School
School District: Scottsdale Unified District
Listed By / Shown By
Listed By
Agency Name: Russ Lyon Sotheby's International Realty
Agency Phone: 480-585-7070
Shown By
Agent Name: Gerald Lang
Agent Phone: (480) 510-2408
Agency Title: Arizona Best Real Estate

Estimate Your Payment
Estimated Payment
$ 9,886.65 per month $7,789.48 Principal & Interest $1,076.33 Property Tax $1,020.83 Homeowner's Insurance
9290 E Thompson Peak Parkway, Unit 413 | MLS# 7093602
This single family home located at 9290 E Thompson Peak Parkway, Unit 413, Scottsdale, AZ 85255 is currently listed for sale with an asking price of $3,500,000. This property was built in 2004 and has 4 bedrooms. E Thompson Peak Parkway, Unit 413 is located in the DC RANCH subdivision within the Scottsdale Unified District school district. Search DC RANCH real estate on www.bestofarizonarealestate.com today.