
BEDS4
BATHS5
SQUARE FEET2,871
MLS#7056116
STATUSActive
PROPERTY TYPEResidential - Single Family
SUBDIVISIONHEARD FARM
SCHOOLPhoenix Union High School District
Property Description
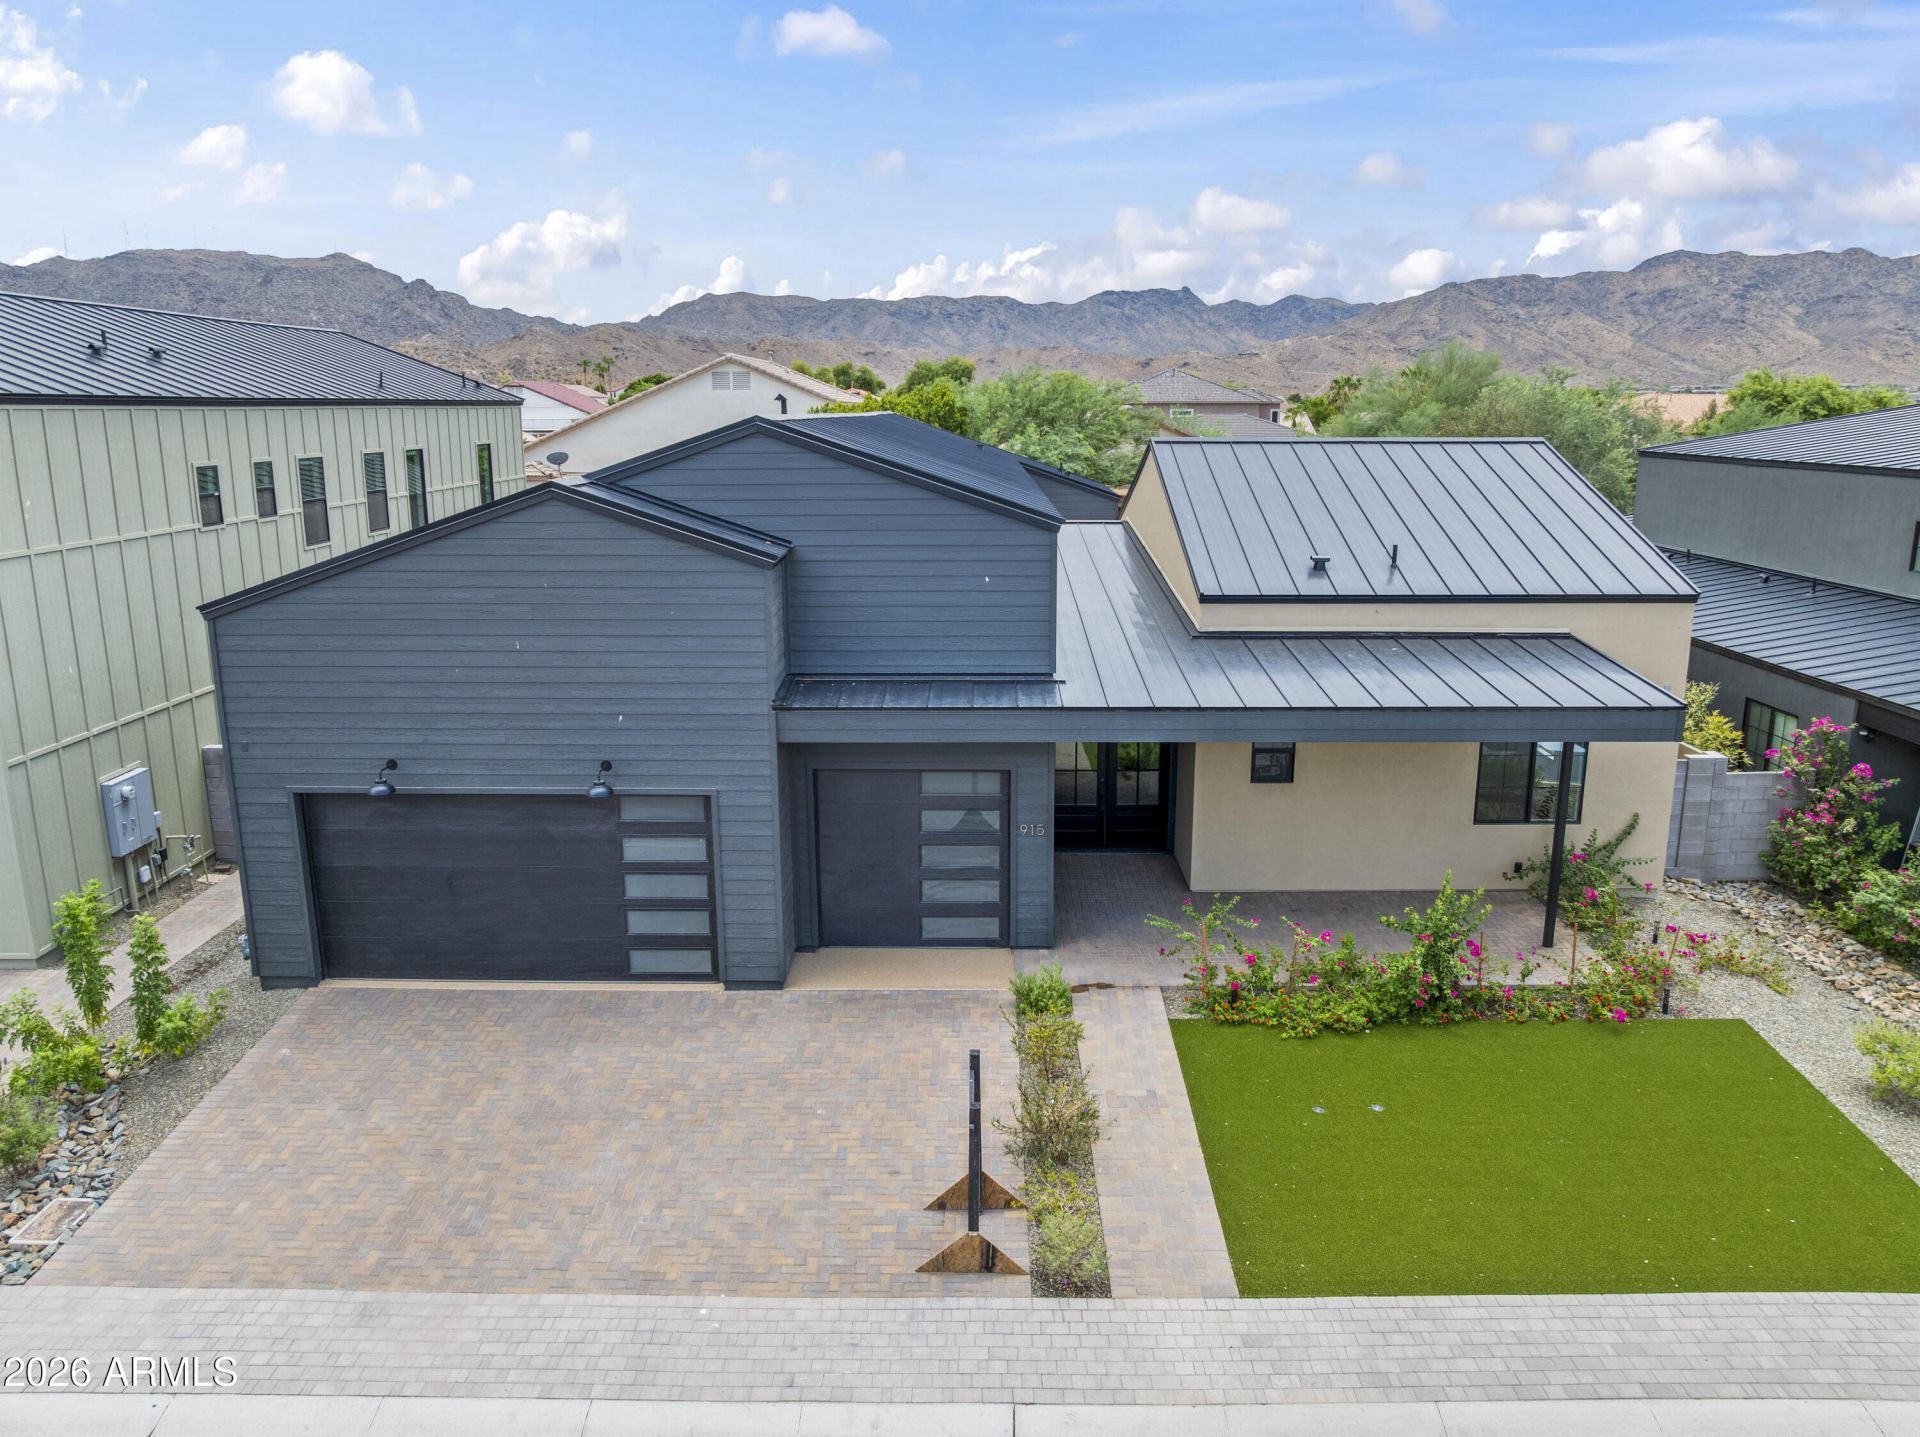
Stunning modern farmhouse design, newly completed within the ultra-exclusive, gated enclave of Heard Farm -- a coveted community of only 24 residences. Spanning 2,871 sq ft, this estate captivates with soaring 20-foot ceilings, dramatic exposed trusses, and rich white oak hardwood flooring throughout. Two statement piece fireplaces in open great room and primary suite. The chefs kitchen impresses with a 16-foot quartz island with waterfall edge and generous butlers pantry featuring a built-in espresso maker. Secondary bedrooms, with walk-in closets and en suite baths, ensure effortless privacy. Outside, a fully landscaped retreat unfolds with a private pool, pergola, and view deck. Complete with a 3-car garage -- farmhouse luxury, redefined.
Property Features
Property Type: Residential - Single Family
Cooling: Central Air
Fenced: Yes
Fireplaces: 2
Garage: 3
Heating: Natural Gas
Home Style: Contemporary
Lot Size: 0.19 Acres
Roof Type: Metal
Stories: 1.0
Taxes: $503
Year Built: 2025
Feature Descriptions
Assoc. Fee Includes: Maintenance Grounds, Street Maint
Community Features: Gated, Biking/Walking Path
Days on Site: 16
Exterior: Wood Frame, Painted, Stucco
Exterior: Balcony
Fee HOA: 175/Monthly
Flooring: Carpet, Tile
HOA Y/N: Yes
Interior: Full Bth Master Bdrm, Separate Shwr & Tub, Double Vanity, Kitchen Island, Walk-in Pantry, Granite Counters, High Speed Internet, Master Downstairs, Vaulted Ceiling(s)
Laundry: Washer Hookup, Inside
Parking: Extended Length Garage, Direct Access
Pool: Outdoor
Property Sub Type: Single Family Residence
Special View Info: Mountain(s)
Swimming Pool: Yes
Water: Public
Local Schools
High School: Cesar Chavez High School
Middle School: Valley View School
Elementary School: Valley View School
School District: Phoenix Union High School District
Listed By / Shown By
Listed By
Agency Name: Compass
Agency Phone: 480-776-1555
Shown By
Agent Name: Gerald Lang
Agent Phone: (480) 510-2408
Agency Title: Arizona Best Real Estate

Estimate Your Payment
Estimated Payment
$ 3,251.39 per month $2,837.60 Principal & Interest $41.92 Property Tax $371.88 Homeowner's Insurance
915 W Ardmore Road, Unit 11 | MLS# 7056116
This single family home located at 915 W Ardmore Road, Unit 11, Phoenix, AZ 85041 is currently listed for sale with an asking price of $1,275,000. This property was built in 2025 and has 4 bedrooms with 2871 sq. ft. W Ardmore Road, Unit 11 is located in the HEARD FARM subdivision within the Phoenix Union High School District school district. Search HEARD FARM real estate on www.bestofarizonarealestate.com today.