
BEDS2
BATHS3
MLS#7102225
STATUSActive
PROPERTY TYPEResidential - Condominium
SUBDIVISIONArtisan Lofts Condominium
SCHOOLPhoenix Union High School District
Property Description
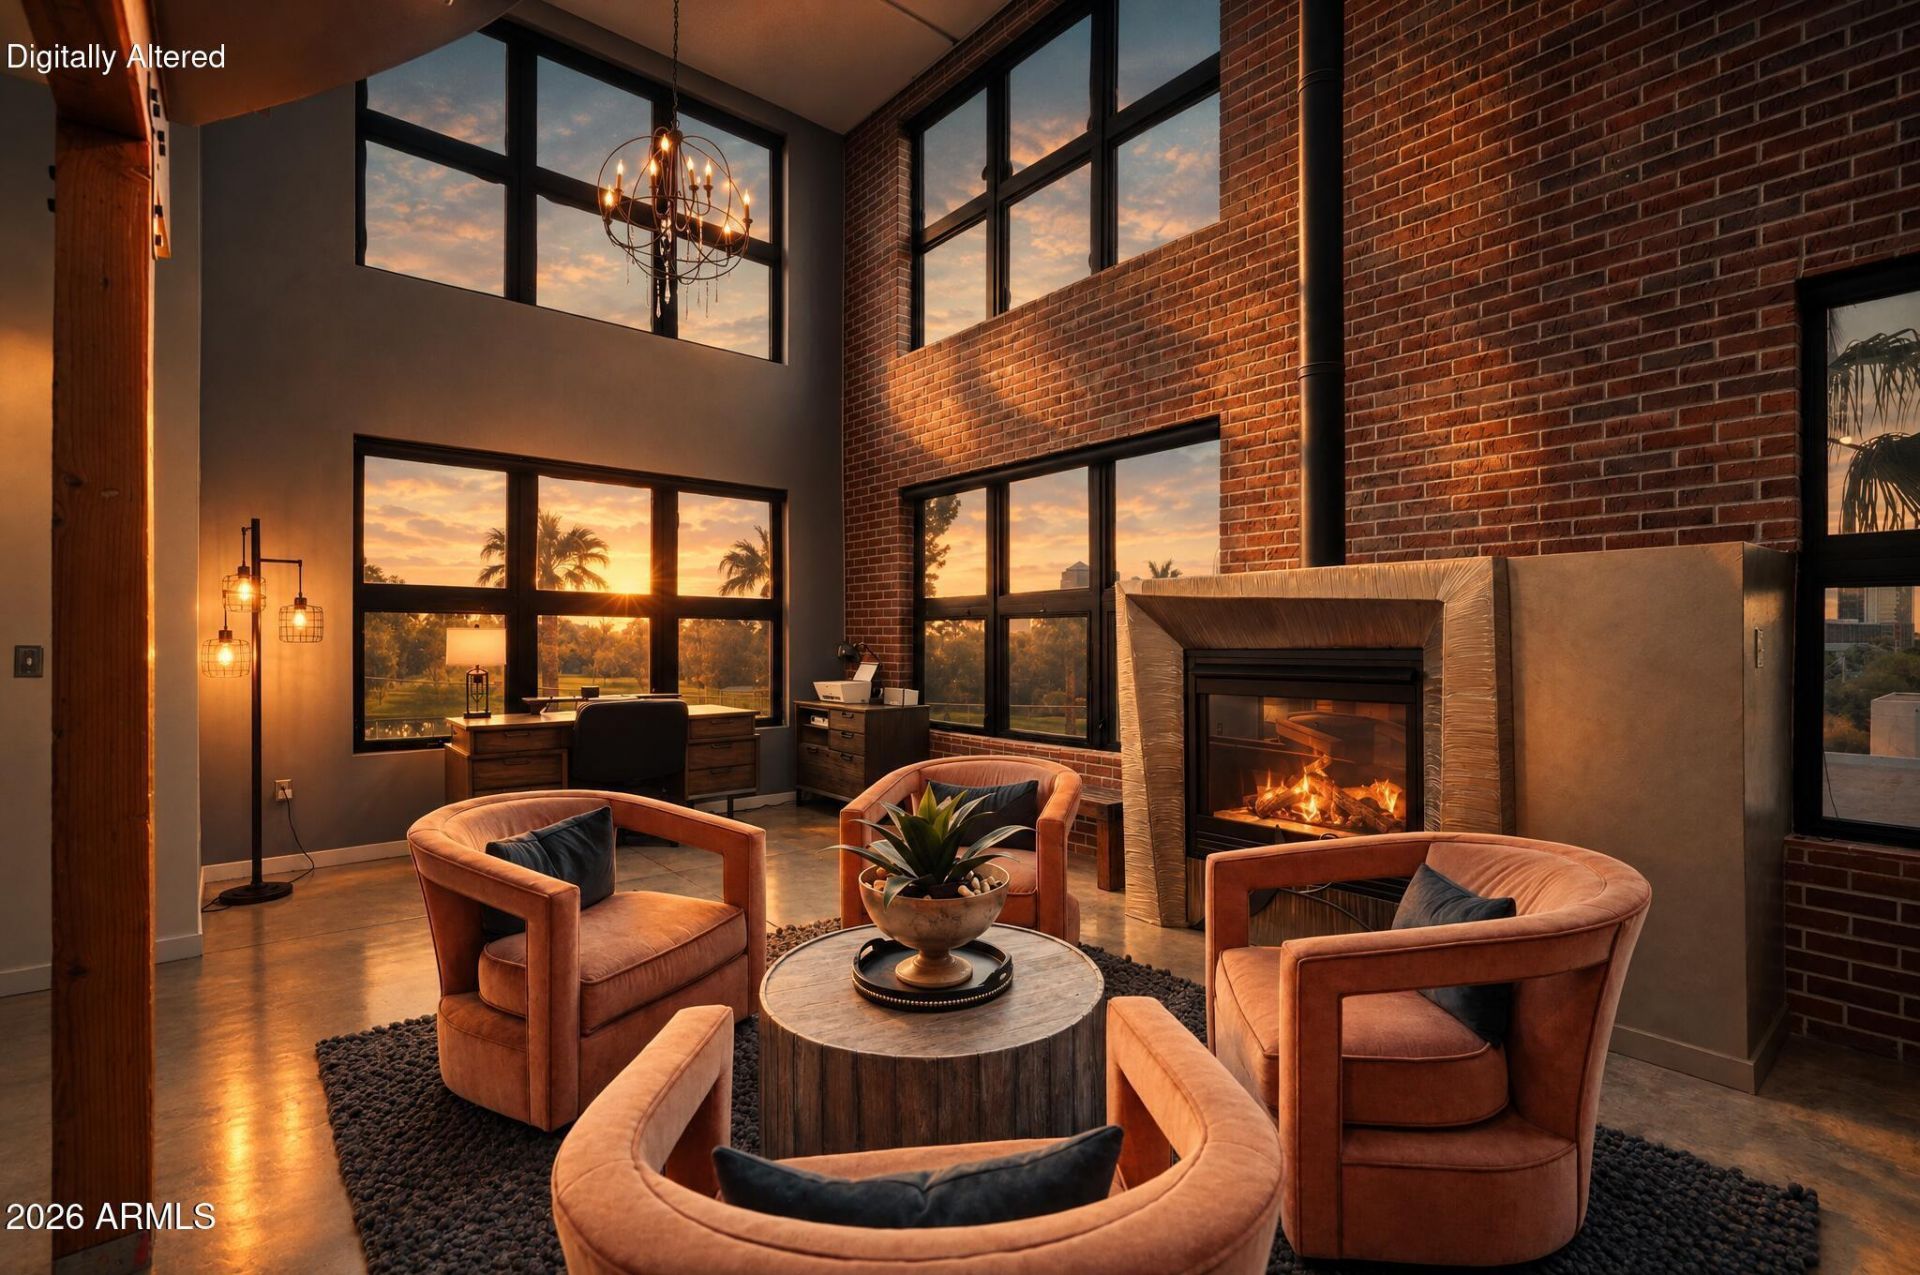
This is THE PENTHOUSE at Artisan Lofts, the largest unit in a building that earned the 2002 Best Attached Product Design award and a Merit Award at the International Gold Nugget Awards. If youre expecting the cookie-cutter floor plans common in Phoenix condos, this is far beyond that. This one-of-a-kind loft was customized for its original owners, and it is a work of art in itself. If you appreciate rare architecture and luxurious living, this is the penthouse for you. In this two-story penthouse, the Phoenix Country Club is your front yard. Enjoy the soaring ceilings, exposed ductwork, concrete floors, and open interiors, then step outside to one of the private balconies or the private rooftop that comes with the penthouse. Raise a glass of whiskey with your friends while watching the Charles Schwab Cup Championship at the Phoenix Country Club. From the windows, balconies, and rooftop, the views stretch to the Phoenix Country Club, Camelback Mountain, Piestewa Peak, and the Central Avenue skyline.This penthouse offers more than 3,000 sq. ft. of living space, plus four dedicated parking spots and the private rooftop. The flex space has its own kitchenette. Set it up to suit your taste: a game room for watching football with friends, an office, a study, a gym, a guest bedroom, you name it.Ever imagined having a fireplace in a condo? As the true penthouse on the top corner of the building, this home has its own artistic fireplace. The chefs kitchen features commercial-grade Sub-Zero and Wolf appliances. This home gives and gives: the water softener and refrigerator are included, too. Two dishwashers make life even easier, one in the kitchen and the other in the kitchenette or wet bar. On top of that, the three-zone AC improves energy efficiency and gives you more control over your utility bills. Community amenities are kept simple, and the location puts restaurants, museums, golf, healthcare, and Downtown Phoenix within easy reach. Its even better in person. Come see not only the home but the lifestyle that comes with it!
Property Features
Property Type: Residential - Condominium
Cooling: Ceiling Fan(s), Central Air, Programmable Thmstat
Fenced: Yes
Fireplaces: 1
Garage: 4
Heating: Electric
Home Style: Contemporary
Lot Size: 0.05 Acres
Roof Type: Built-Up
Stories: 5.0
Taxes: $5,934
Year Built: 2001
Feature Descriptions
Assoc. Fee Includes: Maintenance Exterior, Roof Repair, Roof Replacement, Insurance, Water, Sewer, Trash, Front Yard Maint, Maintenance Grounds, Street Maint
Community Features: Gated, Near Light Rail Stop, Near Bus Stop, Fitness Center
Exterior: Wood Frame, Brick, Painted, Stucco
Exterior: Balcony
Fee HOA: 1250/Monthly
Fireplace: Living Room, Gas
Flooring: Wood, Concrete, Other
HOA Y/N: Yes
Interior: 3/4 Bath Master Bdrm, Full Bth Master Bdrm, Double Vanity, 2 Master Baths, Eat-in Kitchen, Breakfast Bar, Pantry, Kitchen Island, Walk-in Pantry, Granite Counters, High Speed Internet, Upstairs, 9+ Flat Ceilings, Wet Bar
Laundry: Washer Hookup, Inside
Parking: Assigned Parking, Garage Door Opener, Community Structure, Gated, Carport
Property Sub Type: Loft Style
Sewer: Public Sewer
Special View Info: City Lights, Mountain(s), City, Golf Course
Water: Public
Local Schools
High School: North High School
Middle School: Osborn Middle School
Elementary School: Longview Elementary School
School District: Phoenix Union High School District
Listed By / Shown By
Listed By
Agency Name: Century 21 Toma Partners
Agency Phone: 602-954-2000
Shown By
Agent Name: Gerald Lang
Agent Phone: (480) 510-2408
Agency Title: Arizona Best Real Estate

Estimate Your Payment
Estimated Payment
$ 2,999.15 per month $2,214.44 Principal & Interest $494.50 Property Tax $290.21 Homeowner's Insurance
914 E Osborn Road, Unit 403 | MLS# 7102225
This condo located at 914 E Osborn Road, Unit 403, Phoenix, AZ 85014 is currently listed for sale with an asking price of $995,000. This property was built in 2001 and has 2 bedrooms. E Osborn Road, Unit 403 is located in the Artisan Lofts Condominium subdivision within the Phoenix Union High School District school district. Search Artisan Lofts Condominium real estate on www.bestofarizonarealestate.com today.