
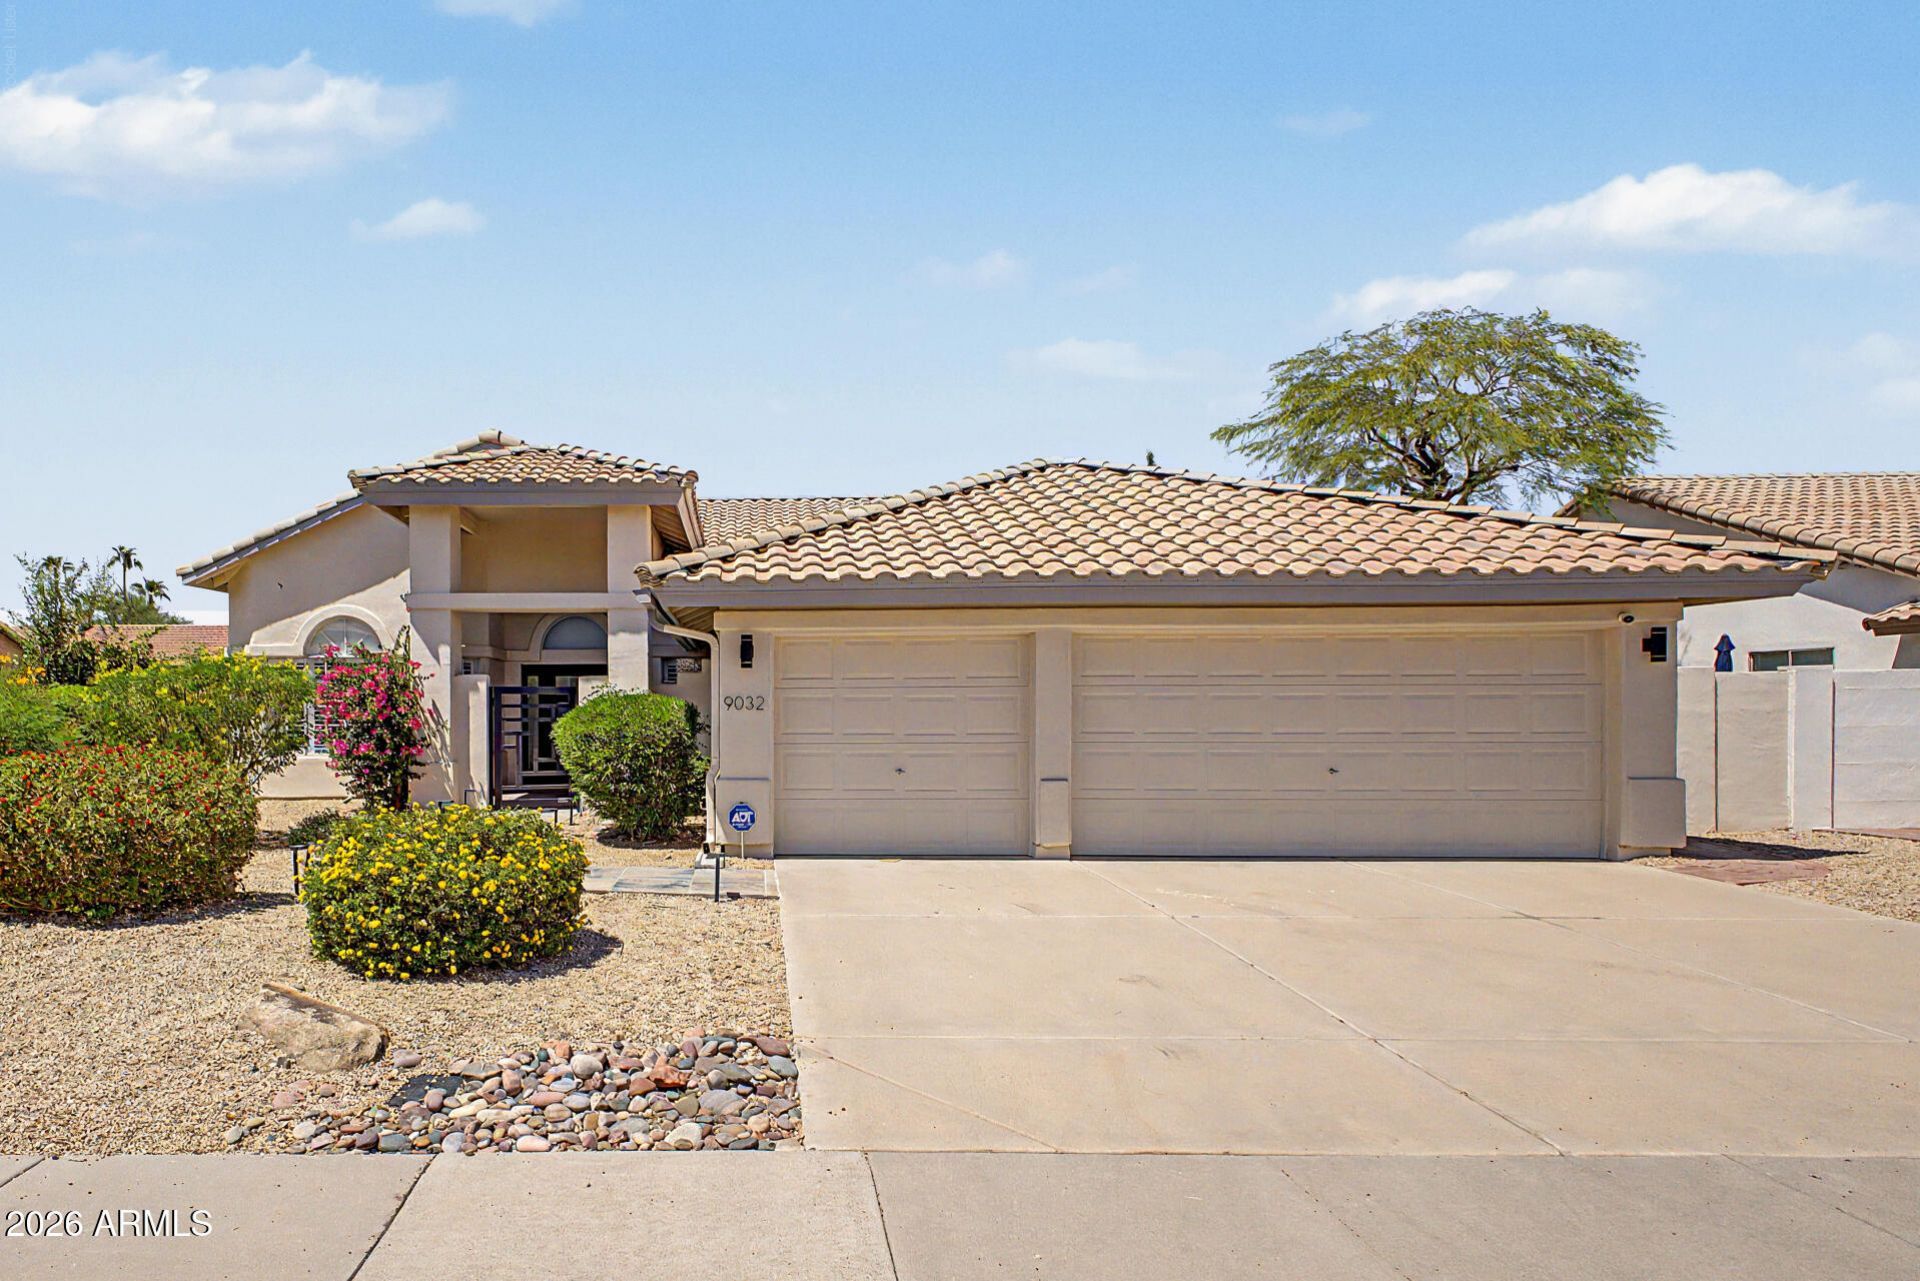
BEDS3
BATHS2
SQUARE FEET2,218
MLS#7054508
STATUSContract Contingent on Buyer Sale
PROPERTY TYPEResidential - Single Family
SUBDIVISIONCOUNTRY TRACE 2
SCHOOLScottsdale Unified District
Property Description
Tucked away in Scottsdales highly sought after Cactus Corridor, this beautifully updated home with a rare 3-car garage offers the perfect blend of comfort, style, and location. Inside, youll find fresh interior paint, vaulted ceilings, luxury vinyl plank flooring, stainless steel appliances, and inviting living spaces designed for everyday living and entertaining. Enjoy Arizona living in the private backyard featuring a Pebble Tec pool with water features, covered patio, extended paver patio, wood burning kiva fireplace with built-in seating, low-maintenance turf, and mature fruit trees. The gated front courtyard provides the perfect place to relax and take in Arizonas beautiful sunsets. Ideally located just minutes from hiking & biking trails, golf, shopping, and dining. Recent upgrades include new exterior doors, a new pool filter, a newer roof and HVAC, plus a Generac whole-home standby generator for added comfort and peace of mind. Rarely does a home offer this combination of updates, outdoor living, and an unbeatable Scottsdale location.
Property Features
Property Type: Residential - Single Family
Cooling: Ceiling Fan(s), Central Air, Programmable Thmstat
Fenced: Yes
Fireplaces: 2
Garage: 3 car attached
Heating: Electric
Home Style: Ranch
Lot Size: 0.20 Acres
Roof Type: Tile
Stories: 1.0
Taxes: $3,510
Year Built: 1990
Feature Descriptions
Assoc. Fee Includes: Maintenance Grounds
Community Features: Biking/Walking Path
Days on Site: 3
Exterior: Wood Frame, Blown Cellulose, Painted, Synthetic Stucc
Exterior: Storage, Private Yard
Fee HOA: 216/Annually
Fireplace: Living Room, Exterior Fireplace
Flooring: Vinyl
HOA Y/N: Yes
Interior: Full Bth Master Bdrm, Double Vanity, Eat-in Kitchen, Breakfast Bar, Pantry, Kitchen Island, Granite Counters, High Speed Internet, Vaulted Ceiling(s)
Laundry: Inside
Parking: Garage Door Opener, Attchd Gar Cabinets, Separate Strge Area, Direct Access
Pool: Play Pool, Variable Speed Pump
Property Sub Type: Single Family Residence
Sewer: Sewer-In & Connected
Swimming Pool: Yes
Utilities: Propane
Water: Public
Local Schools
High School: Desert Mountain High School
Middle School: Desert Canyon Middle School
Elementary School: Redfield Elementary School
School District: Scottsdale Unified District
Listed By / Shown By
Listed By
Agency Name: My Home Group Real Estate
Agency Phone: 480-685-2760
Shown By
Agent Name: Gerald Lang
Agent Phone: (480) 510-2408
Agency Title: Arizona Best Real Estate

Estimate Your Payment
Estimated Payment
$ 2,721.63 per month $2,147.67 Principal & Interest $292.50 Property Tax $281.46 Homeowner's Insurance
9032 E Larkspur Drive | MLS# 7054508
This single family home located at 9032 E Larkspur Drive, Scottsdale, AZ 85260 is currently listed for sale with an asking price of $965,000. This property was built in 1990 and has 3 bedrooms with 2218 sq. ft. E Larkspur Drive is located in the COUNTRY TRACE 2 subdivision within the Scottsdale Unified District school district. Search COUNTRY TRACE 2 real estate on www.bestofarizonarealestate.com today.