
BEDS4
BATHS4
SQUARE FEET2,840
MLS#7062491
STATUSActive
PROPERTY TYPEResidential - Single Family
SUBDIVISIONKIMURA GARDENS
SCHOOLPhoenix Union High School District
Property Description
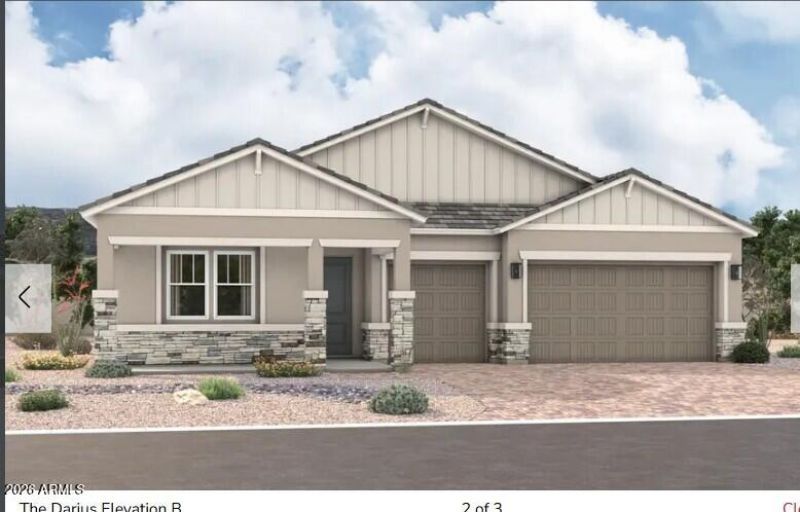
Experience elevated living at Portfolio at Kimura Gardens, where luxury, elegance, and breathtaking South Mountain views come together to create an extraordinary place to call home. The Darius plan provides a sophisticated and accommodating ranch-style layout. This home showcases a lavish primary suite with a large walk-in shower along with a generous walk-in closet, double sinks, and boasts a second primary suite with its own living room and bathroom. Perfect for multi-generational living! Enjoy the heart of the home in the luxurious gourmet kitchen featuring a large kitchen island with quartz counters, a 36 built-in 5 burner gas cooktop with a 30 smart built-in single wall oven/built-in microwave and an ample walk-in pantry The spacious great room is met with 12 center-meet doors leading to the covered patio making indoor/outdoor entertaining a breeze. This home includes two more bedrooms with a dual entry bath, an open Study, and powder room. There will be plenty of room for vehicles, storage, and all your lifestyle needs with the highly desirable 3-car garage.
Property Features
Property Type: Residential - Single Family
Cooling: Programmable Thmstat, ENERGY STAR Qualified Equipme
Fenced: Yes
Garage: 3
Heating: Natural Gas, ENERGY STAR Qualified Equipment
Home Style: Ranch
Lot Size: 0.18 Acres
Roof Type: Tile
Stories: 1.0
Taxes: $3
Year Built: 2026
Feature Descriptions
Assoc. Fee Includes: Maintenance Grounds, Street Maint
Community Features: Playground, Biking/Walking Path
Exterior: Wood Frame, Blown Cellulose, Painted, Stucco
Fee HOA: 150/Monthly
Flooring: Carpet, Tile
HOA Y/N: Yes
Interior: 3/4 Bath Master Bdrm, Double Vanity, 2 Master Baths, Eat-in Kitchen, Breakfast Bar, Kitchen Island, Walk-in Pantry, Quartz Countertops
Laundry: Washer Hookup, Inside
Parking: Garage Door Opener, Direct Access
Property Sub Type: Single Family Residence
Water: Public
Local Schools
High School: Cesar Chavez High School
Middle School: Valley View School
Elementary School: Valley View School
School District: Phoenix Union High School District
Listed By / Shown By
Listed By
Agency Name: Richmond American Homes
Agency Phone: 480-624-0244
Shown By
Agent Name: Gerald Lang
Agent Phone: (480) 510-2408
Agency Title: Arizona Best Real Estate

Estimate Your Payment
Estimated Payment
$ 1,696.49 per month $1,499.70 Principal & Interest $0.25 Property Tax $196.54 Homeowner's Insurance
8658 S 16th Lane | MLS# 7062491
This single family home located at 8658 S 16th Lane, Phoenix, AZ 85041 is currently listed for sale with an asking price of $673,849. This property was built in 2026 and has 4 bedrooms with 2840 sq. ft. S 16th Lane is located in the KIMURA GARDENS subdivision within the Phoenix Union High School District school district. Search KIMURA GARDENS real estate on www.bestofarizonarealestate.com today.