
BEDS4
BATHS4
MLS#7102205
STATUSActive
PROPERTY TYPEResidential - Single Family
SUBDIVISIONPLAYA DEL SUR
SCHOOLScottsdale Unified District
Property Description
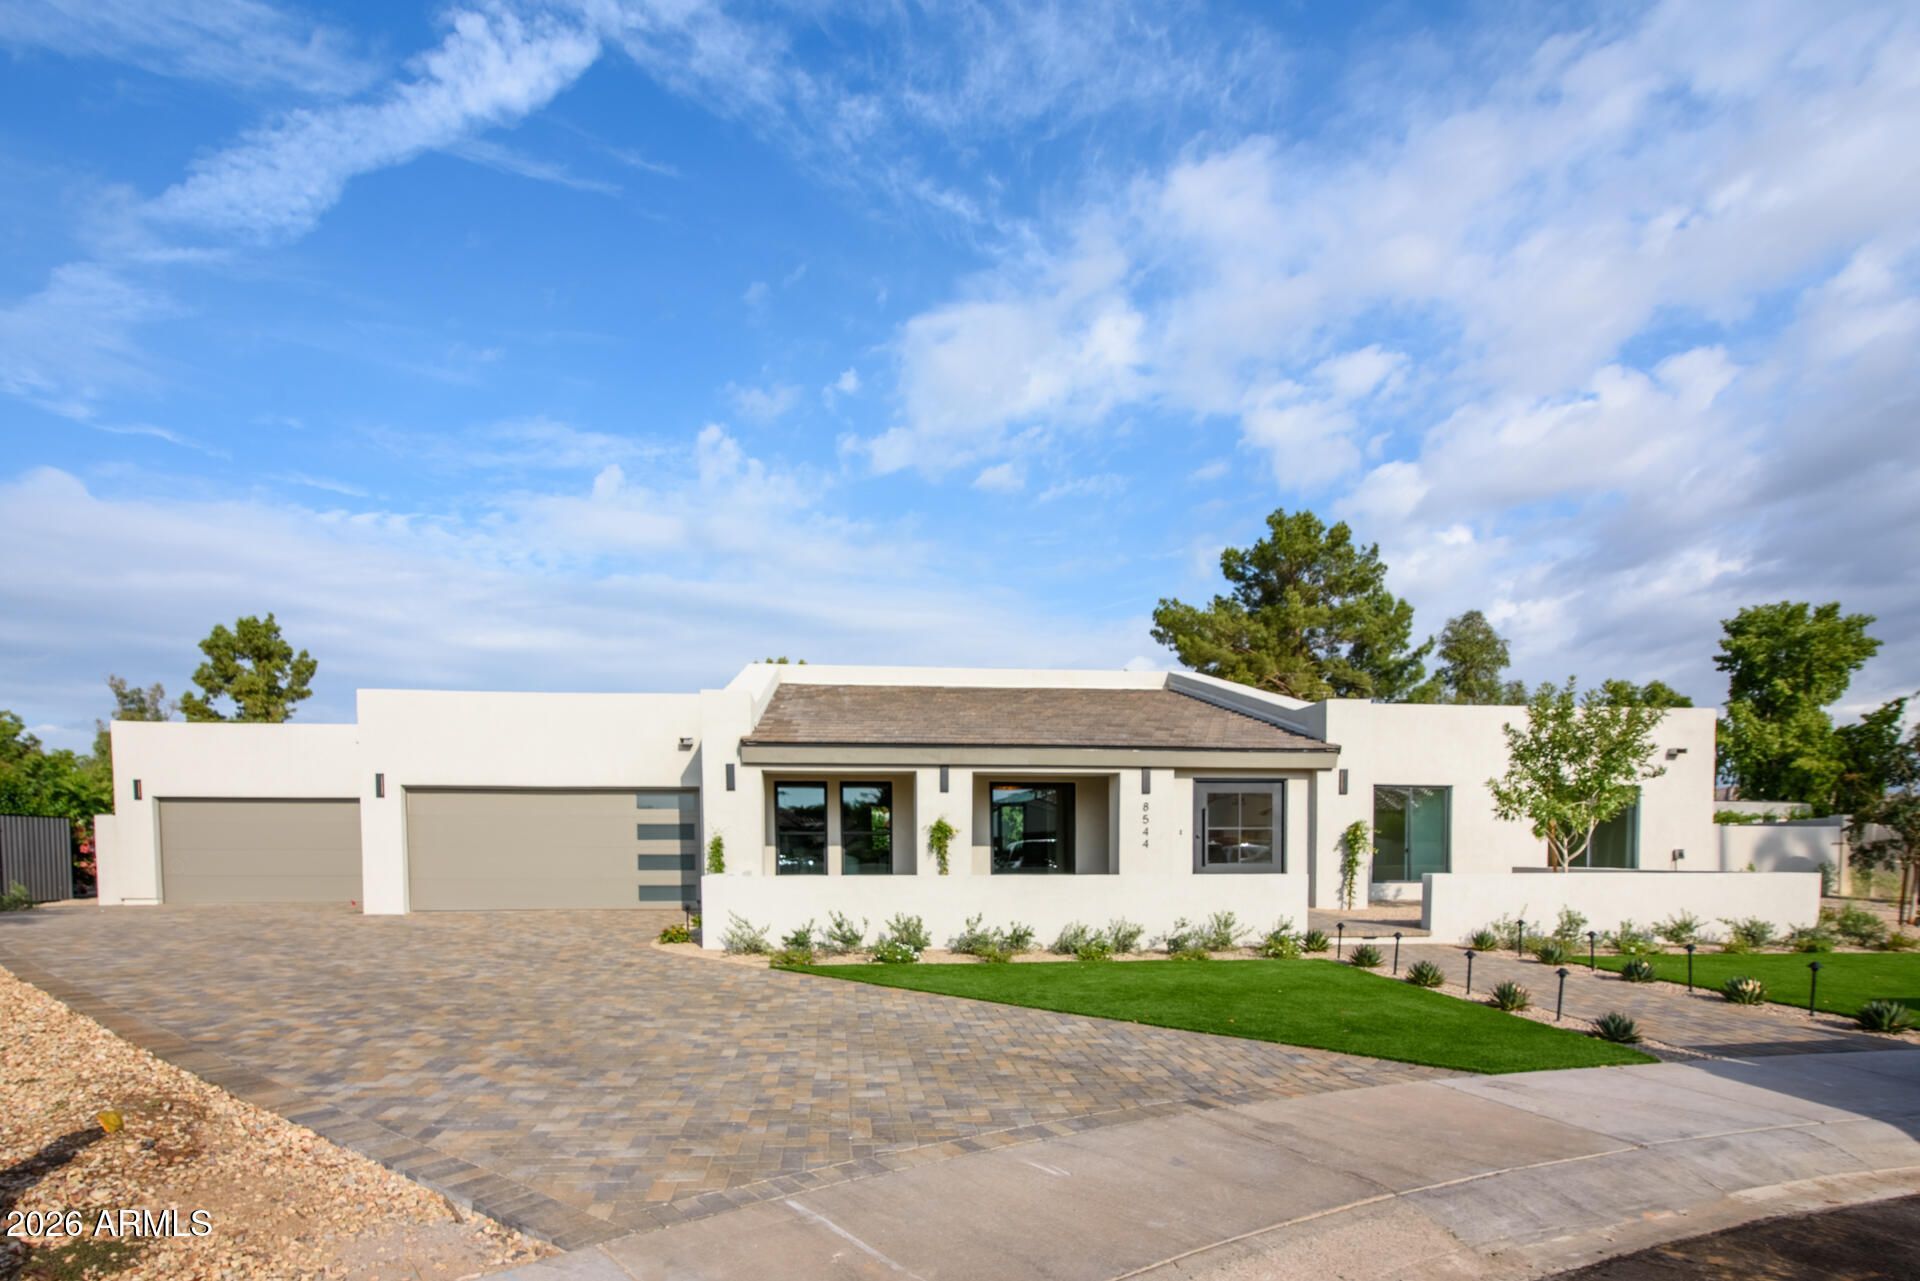
GOBBLE this up before Thanksgiving! Boutique builder STUFFS this home by raising the great room ceiling to 12 feet! Park all the cars inside your 4 car garage plus a driveway to accommodate even the guests you wish didnt show up. Cook your prize TURKEY & all the fixings in 4 OVENS, including a WOLF gas cooktop range/oven! Dont be bashful when loading your plate on this enormous quartz countertop island. Stash the PUMPKIN PIE in the Butlers pantry french door refrigerator. Utilize the twin commercial size refrigerator freezer for all the left overs. Room for all your guests in the 39x24 great room plus 16 patio door to watch your favorite football teams on the 98 big screen TV. Enjoy all the TRIMMINGS: 90+ can lights, wide plank wood floors, private outdoor shower, BBQ island ramada with built in cabinets and 15 foot cantilever roof. Pass the PIGSKIN on this huge 17,308 sq ft cul-de-sac lot!
Property Features
Property Type: Residential - Single Family
Cooling: Ceiling Fan(s), Central Air
Fenced: Yes
Fireplaces: 1
Garage: 4 car attached
Heating: Electric
Home Style: Ranch, Contemporary
Lot Size: 0.40 Acres
Roof Type: Tile, Foam
Stories: 1.0
Taxes: $4,425
Year Built: 1980
Feature Descriptions
Assoc. Fee Includes: Other (See Remarks)
Community Features: Biking/Walking Path
Exterior: Block, Wood Frame, Painted, Stucco
Exterior: Built-in Barbecue
Fee HOA: 265/Annually
Fireplace: Family Room, Insert
Flooring: Tile, Wood
HOA Y/N: Yes
Interior: Full Bth Master Bdrm, Separate Shwr & Tub, Double Vanity, Eat-in Kitchen, Breakfast Bar, Pantry, Kitchen Island, Walk-in Pantry, Quartz Countertops, High Speed Internet, Vaulted Ceiling(s)
Laundry: Inside
Parking: Garage Door Opener, Attchd Gar Cabinets, Direct Access
Pool: Play Pool, Lap
Property Sub Type: Single Family Residence
Sewer: Public Sewer
Spa: Yes
Spa: Private, Heated
Swimming Pool: Yes
Water: Public
Local Schools
High School: Chaparral High School
Middle School: Cocopah Middle School
Elementary School: Cochise Elementary School
School District: Scottsdale Unified District
Listed By / Shown By
Listed By
Agency Name: Realty ONE Group
Agency Phone: 480-315-1240
Shown By
Agent Name: Gerald Lang
Agent Phone: (480) 510-2408
Agency Title: Arizona Best Real Estate

Estimate Your Payment
Estimated Payment
$ 8,423.90 per month $7,121.81 Principal & Interest $368.75 Property Tax $933.33 Homeowner's Insurance
8544 E San Lorenzo Drive | MLS# 7102205
This single family home located at 8544 E San Lorenzo Drive, Scottsdale, AZ 85258 is currently listed for sale with an asking price of $3,200,000. This property was built in 1980 and has 4 bedrooms. E San Lorenzo Drive is located in the PLAYA DEL SUR subdivision within the Scottsdale Unified District school district. Search PLAYA DEL SUR real estate on www.bestofarizonarealestate.com today.