
BEDS4
BATHS4
MLS#7082580
STATUSPending
PROPERTY TYPEResidential - Single Family
SUBDIVISIONPLAYA DEL SUR
SCHOOLScottsdale Unified District
Property Description
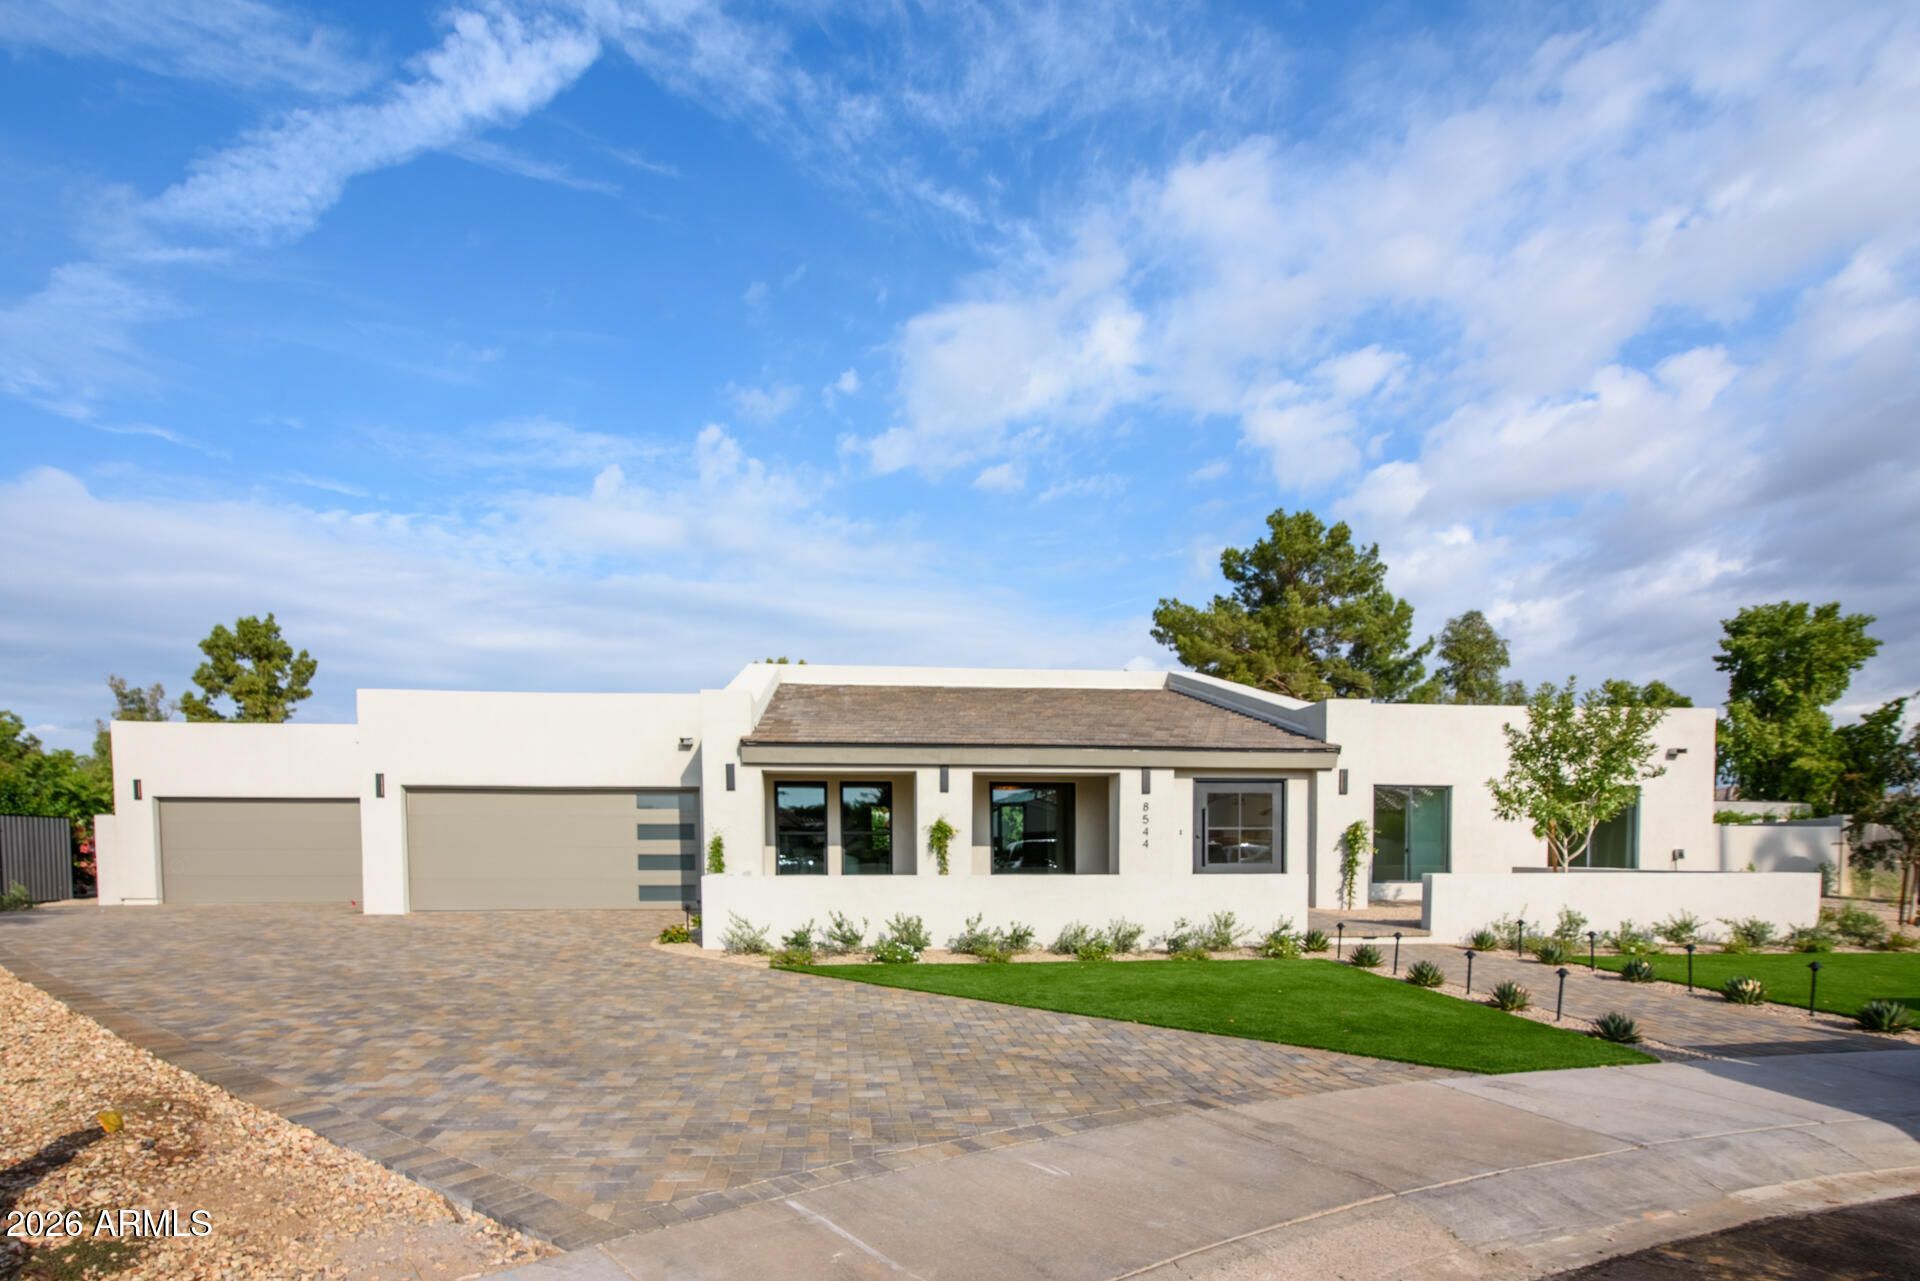
BOOtique builder nails it with this roof off new remodel in McCormick Ranch! You will go BAT crazy when inside the 39x24 great room open concept kitchen featuring a 98 big SCREAM tv, 12 ceiling and 16 foot patio door to let all the ghouls and goblins roam throughout the home. The WOLF cooktop will bite you wanting more from this commercial gas range/oven. You wont be ELECTROCUTED when recharging your Tesla with new wiring including 90 can lights, no shadows, it is a delight! Play HIDE & SEEK on this enormous cul-de-sac lot or inside the 4 car garage. This residence was taken down to the studs with only a few walls left standing and then RECREATED into the SECRET SAUCE your heart desires. Dont be SCARED to pay more for what no other home has to offer.. you wont be disappointed.
Property Features
Property Type: Residential - Single Family
Cooling: Ceiling Fan(s), Central Air
Fenced: Yes
Fireplaces: 1
Garage: 4 car attached
Heating: Electric
Home Style: Ranch, Contemporary
Lot Size: 0.40 Acres
Roof Type: Tile, Foam
Stories: 1.0
Taxes: $4,425
Year Built: 1980
Feature Descriptions
Assoc. Fee Includes: Other (See Remarks)
Community Features: Biking/Walking Path
Days on Site: 46
Exterior: Block, Wood Frame, Painted, Stucco
Exterior: Built-in Barbecue
Fee HOA: 265/Annually
Fireplace: Family Room, Insert
Flooring: Tile, Wood
HOA Y/N: Yes
Interior: Full Bth Master Bdrm, Separate Shwr & Tub, Double Vanity, Eat-in Kitchen, Breakfast Bar, Pantry, Kitchen Island, Walk-in Pantry, Quartz Countertops, High Speed Internet, Vaulted Ceiling(s)
Laundry: Inside
Parking: Garage Door Opener, Attchd Gar Cabinets, Direct Access
Pool: Play Pool, Lap
Property Sub Type: Single Family Residence
Sewer: Public Sewer
Spa: Yes
Spa: Private, Heated
Swimming Pool: Yes
Water: Public
Local Schools
High School: Chaparral High School
Middle School: Cocopah Middle School
Elementary School: Cochise Elementary School
School District: Scottsdale Unified District
Listed By / Shown By
Listed By
Agency Name: Realty ONE Group
Agency Phone: 480-315-1240
Shown By
Agent Name: Gerald Lang
Agent Phone: (480) 510-2408
Agency Title: Arizona Best Real Estate

Estimate Your Payment
Estimated Payment
$ 8,423.90 per month $7,121.81 Principal & Interest $368.75 Property Tax $933.33 Homeowner's Insurance
8544 E San Lorenzo Drive | MLS# 7082580
This single family home located at 8544 E San Lorenzo Drive, Scottsdale, AZ 85258 is currently listed for sale with an asking price of $3,200,000. This property was built in 1980 and has 4 bedrooms. E San Lorenzo Drive is located in the PLAYA DEL SUR subdivision within the Scottsdale Unified District school district. Search PLAYA DEL SUR real estate on www.bestofarizonarealestate.com today.