
BEDS3
BATHS2
SQUARE FEET1,760
MLS#7032135
STATUSActive
PROPERTY TYPEResidential - Single Family
SUBDIVISIONFLETCHER HEIGHTS PHASE 1B
SCHOOLPeoria Unified School District
Property Description
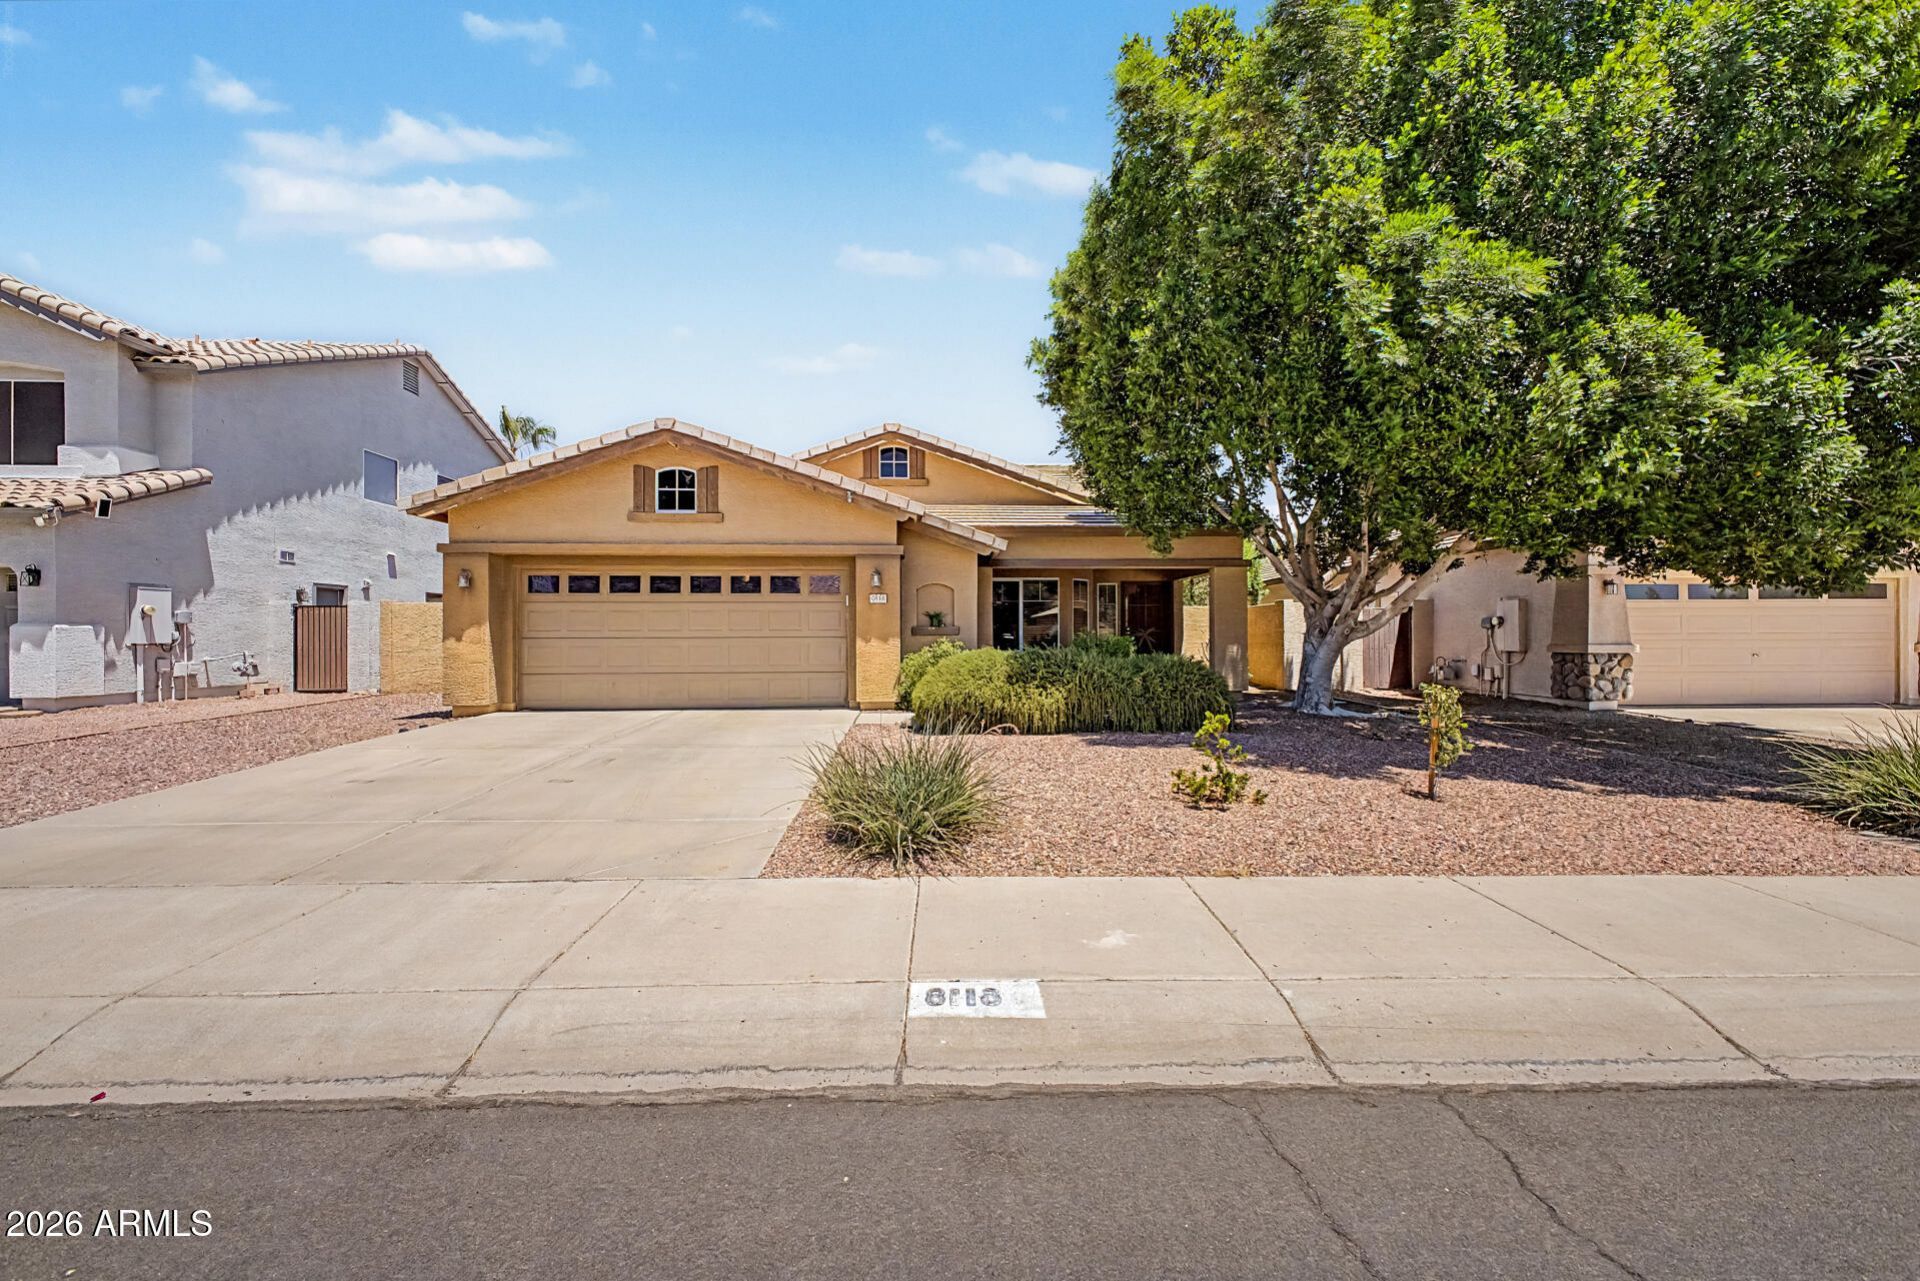
Enjoy Arizona living with a private PebbleTec pool and spa, a versatile den, and a desirable Fletcher Heights location. Seller is offering a credit that may be applied toward buyer closing costs or an interest rate buydown. This 3-bedroom, 2-bath home features an open floor plan, spacious kitchen with stainless steel appliances, abundant cabinetry, recessed lighting, a center island with breakfast bar, and an adjoining dining area. The split primary suite includes dual sinks, a walk-in closet, and a sitting area. A covered patio overlooks the backyard, providing space to relax or entertain. Conveniently located near parks, schools, shopping, dining, and Loop 101.
Property Features
Property Type: Residential - Single Family
Cooling: Ceiling Fan(s), Central Air
Fenced: Yes
Garage: 2 car attached
Heating: Electric
Home Style: Spanish
Lot Size: 0.15 Acres
Roof Type: Tile
Stories: 1.0
Taxes: $2,321
Year Built: 1999
Feature Descriptions
Assoc. Fee Includes: Maintenance Grounds
Community Features: Playground, Biking/Walking Path
Days on Site: 74
Exterior: Wood Frame, Painted, Stucco
Fee HOA: 165/Quarterly
Flooring: Carpet, Tile
HOA Y/N: Yes
Interior: Full Bth Master Bdrm, Double Vanity, Eat-in Kitchen, Kitchen Island, Laminate Counters, High Speed Internet, 9+ Flat Ceilings, No Interior Steps
Laundry: Washer Hookup, Inside
Parking: Garage Door Opener, Attchd Gar Cabinets, Direct Access, Attached Garage
Pool: Fenced, Outdoor
Property Sub Type: Single Family Residence
Spa: Private
Spa: Yes
Swimming Pool: Yes
Water: Public
Local Schools
High School: Sunrise Mountain High School
Middle School: Frontier Elementary School
Elementary School: Frontier Elementary School
School District: Peoria Unified School District
Listed By / Shown By
Listed By
Agency Name: My Home Group Real Estate
Agency Phone: 480-685-2760
Shown By
Agent Name: Gerald Lang
Agent Phone: (480) 510-2408
Agency Title: Arizona Best Real Estate

Estimate Your Payment
Estimated Payment
$ 1,424.34 per month $1,088.30 Principal & Interest $193.42 Property Tax $142.63 Homeowner's Insurance
8118 W Harmony Lane | MLS# 7032135
This single family home located at 8118 W Harmony Lane, Peoria, AZ 85382 is currently listed for sale with an asking price of $489,000. This property was built in 1999 and has 3 bedrooms with 1760 sq. ft. W Harmony Lane is located in the FLETCHER HEIGHTS PHASE 1B subdivision within the Peoria Unified School District school district. Search FLETCHER HEIGHTS PHASE 1B real estate on www.bestofarizonarealestate.com today.