
BEDS4
BATHS2
MLS#7094916
STATUSActive
PROPERTY TYPEResidential - Single Family
SUBDIVISIONMARYVALE TERRACE 28A LOTS 11505-11600
SCHOOLPhoenix Union High School District
Property Description
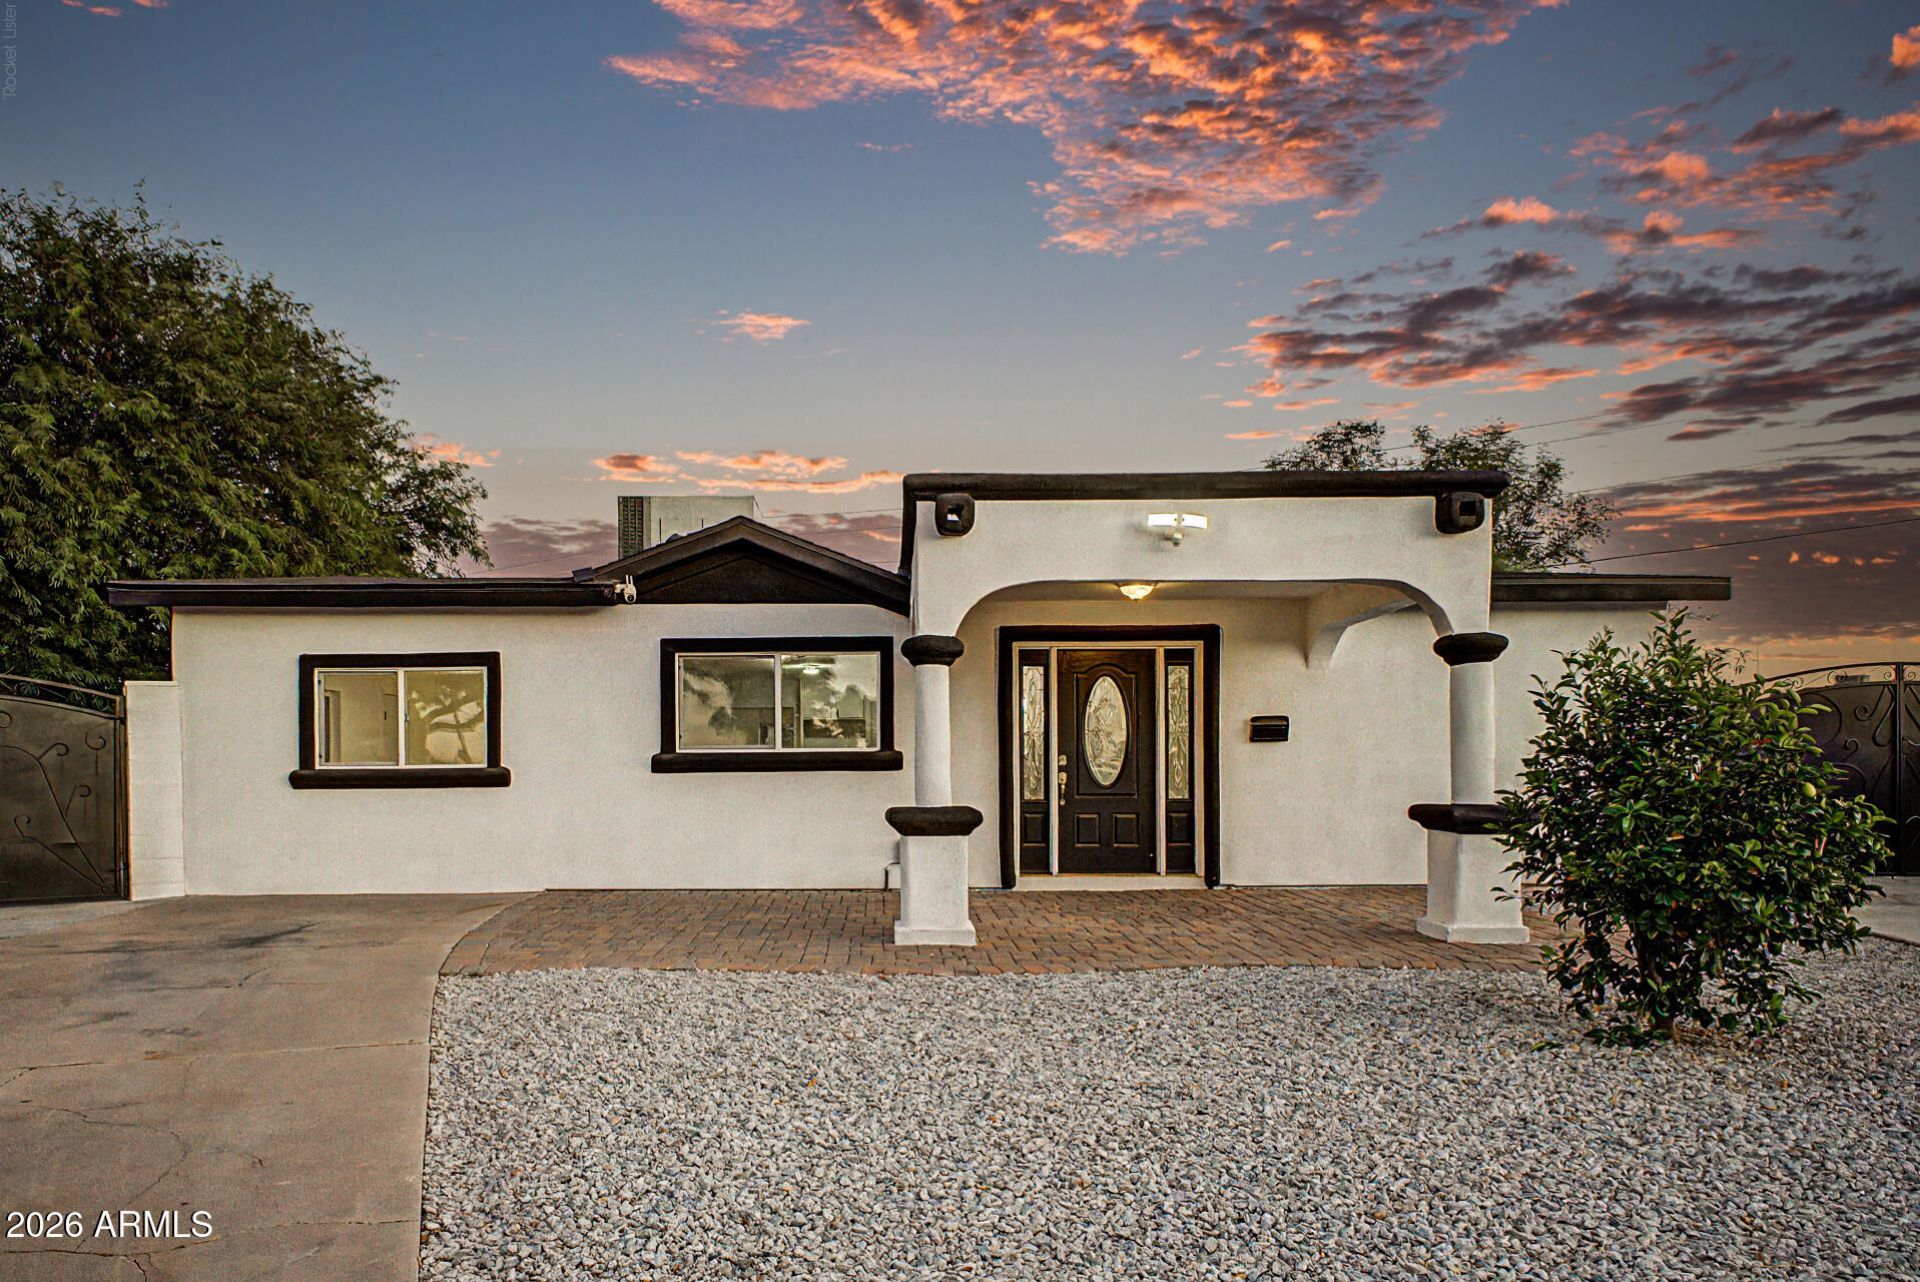
Discover this beautifully updated home in Phoenix! NO HOA! Nestled in a desirable cul-de-sac, featuring 4 beds, 2 baths, a low-care landscape, two RV gates, new roof, and an inviting paver front porch. Inside, youll find tons of natural light, new tile floors, and a great room with a welcoming living area. The modern kitchen boasts white cabinets, granite counters, subway tile backsplash, SS appliances, and a breakfast bar. Both bathrooms have been remodeled. The primary bedroom offers direct patio access. A secondary bedroom includes a walk-in closet. A versatile bonus room w/sliding glass doors to the backyard provides additional living space or a flex area. The spacious backyard is complete with an extended covered patio and plenty of room for your own private retreat! Dont miss this!
Property Features
Property Type: Residential - Single Family
Cooling: Ceiling Fan(s), Central Air
Fenced: Yes
Heating: Electric
Home Style: Ranch
Lot Size: 0.23 Acres
Roof Type: Composition
Stories: 1.0
Taxes: $960
Year Built: 1961
Feature Descriptions
Assoc. Fee Includes: No Fees
Community Features: Near Bus Stop
Days on Site: 18
Exterior: Brick, Painted, Stucco
Exterior: Storage
Flooring: Tile
Interior: Breakfast Bar, Pantry, Kitchen Island, Granite Counters, High Speed Internet, No Interior Steps
Laundry: Washer Hookup, Inside
Parking: RV Access/Parking, RV Gated, Separate Strge Area
Property Sub Type: Single Family Residence
Sewer: Public Sewer
Water: Public
Local Schools
High School: Trevor Browne High School
Middle School: Estrella Middle School
Elementary School: Starlight Park College Preparatory and C
School District: Phoenix Union High School District
Listed By / Shown By
Listed By
Agency Name: eXp Realty
Agency Phone: 602-448-1945
Shown By
Agent Name: Gerald Lang
Agent Phone: (480) 510-2408
Agency Title: Arizona Best Real Estate

Estimate Your Payment
Estimated Payment
$ 1,049.13 per month $856.84 Principal & Interest $80.00 Property Tax $112.29 Homeowner's Insurance
7715 W Crittenden Lane | MLS# 7094916
This single family home located at 7715 W Crittenden Lane, Phoenix, AZ 85033 is currently listed for sale with an asking price of $385,000. This property was built in 1961 and has 4 bedrooms. W Crittenden Lane is located in the MARYVALE TERRACE 28A LOTS 11505-11600 subdivision within the Phoenix Union High School District school district. Search MARYVALE TERRACE 28A LOTS 11505-11600 real estate on www.bestofarizonarealestate.com today.