
BEDS4
BATHS3
MLS#7101915
STATUSActive
PROPERTY TYPEResidential - Single Family
SUBDIVISIONMANISTEE RANCH PARCEL 2
SCHOOLGlendale Union High School District
Property Description
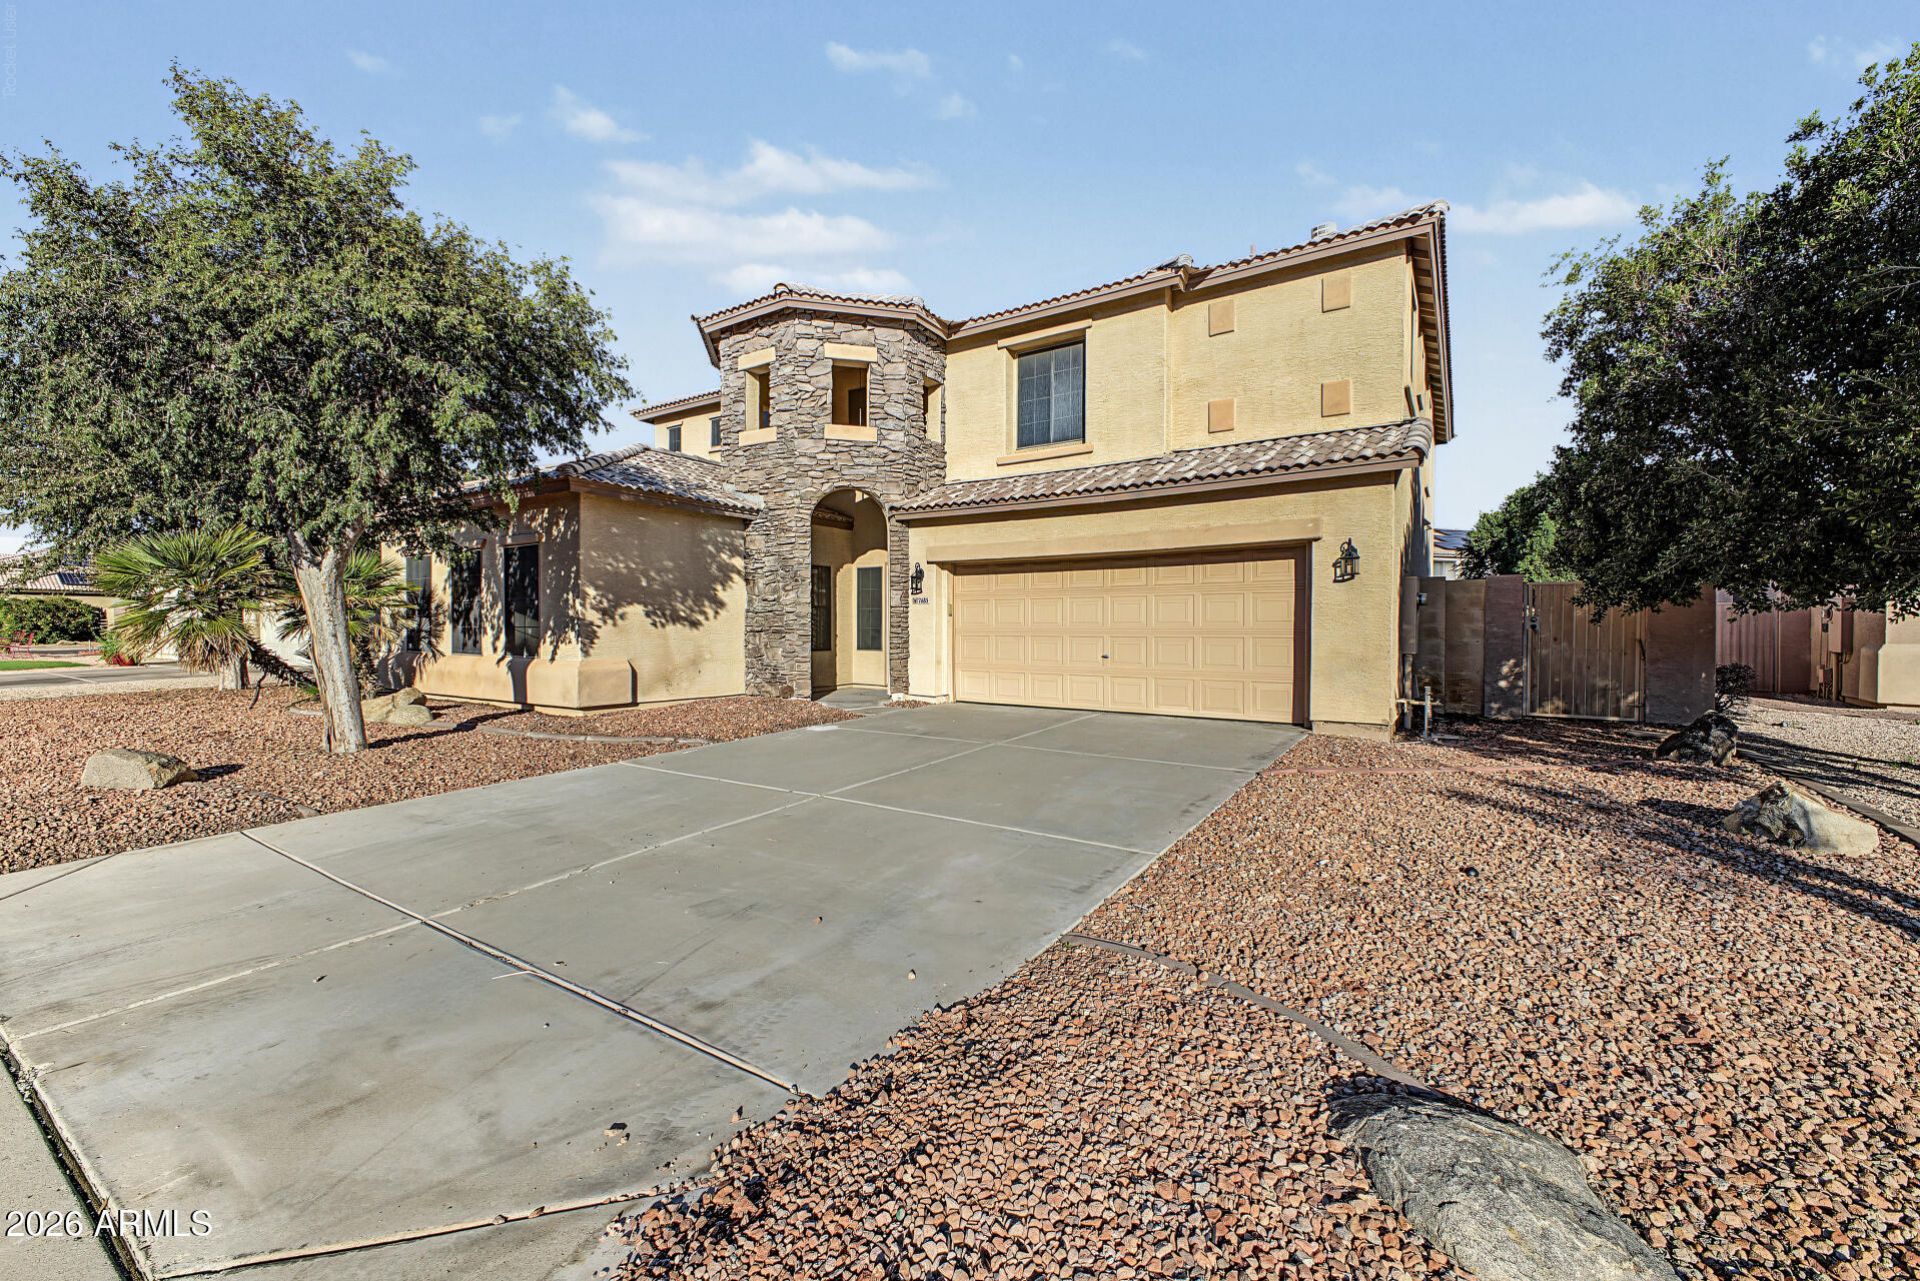
Home, sweet home! This fantastic 4 bed, 3 bath residence in Manistee Ranch boasts tasteful stone accents, a low-care front yard, and a 2 car garage. Inside you will find spacious dining & living areas w/stylish wood-look flooring, neutral palette throughout, and a fireplace to keep you warm during the coming winter months. The fabulous kitchen comes equipped w/everything the aspiring chef needs, ample cabinetry, a pantry, quartz counters, built-in appliances, and a center island. Continue upstairs and into the cozy loft, where you can spend a quiet Sunday evening. Double doors open up to the grand primary suite, showcasing vaulted ceilings, soft carpet, a walk-in closet, and a full bath w/dual sinks. Dont forget about the large bonus room, ideal for an entertainment center. Lastly, the expansive backyard includes a covered patio, extended seating area, and a sparkling blue pool! What are you waiting for? Hurry and act now!
Property Features
Property Type: Residential - Single Family
Cooling: Ceiling Fan(s), Central Air
Fenced: Yes
Fireplaces: 1
Garage: 2
Heating: Electric
Home Style: Contemporary
Lot Size: 0.18 Acres
Roof Type: Tile
Stories: 2.0
Taxes: $2,747
Year Built: 2001
Feature Descriptions
Assoc. Fee Includes: Maintenance Grounds
Community Features: Biking/Walking Path
Exterior: Wood Frame, Painted, Stucco, Stone
Fee HOA: 240/Quarterly
Fireplace: Family Room
Flooring: Carpet, Vinyl
HOA Y/N: Yes
Interior: Full Bth Master Bdrm, Separate Shwr & Tub, Double Vanity, Eat-in Kitchen, Pantry, Kitchen Island, Quartz Countertops, High Speed Internet, Upstairs, Vaulted Ceiling(s), 9+ Flat Ceilings
Laundry: Inside
Parking: Garage Door Opener, Direct Access, Attached Garage
Pool: Diving Pool
Property Sub Type: Single Family Residence
Sewer: Public Sewer
Swimming Pool: Yes
Water: Public
Local Schools
High School: Glendale High School
Middle School: Horizon School
Elementary School: Horizon School
School District: Glendale Union High School District
Listed By / Shown By
Listed By
Agency Name: Balboa Realty, LLC
Agency Phone: 602-899-6675
Shown By
Agent Name: Gerald Lang
Agent Phone: (480) 510-2408
Agency Title: Arizona Best Real Estate

Estimate Your Payment
Estimated Payment
$ 1,610.88 per month $1,221.84 Principal & Interest $228.92 Property Tax $160.13 Homeowner's Insurance
7685 N 54th Lane | MLS# 7101915
This single family home located at 7685 N 54th Lane, Glendale, AZ 85301 is currently listed for sale with an asking price of $549,000. This property was built in 2001 and has 4 bedrooms. N 54th Lane is located in the MANISTEE RANCH PARCEL 2 subdivision within the Glendale Union High School District school district. Search MANISTEE RANCH PARCEL 2 real estate on www.bestofarizonarealestate.com today.