
BEDS3
BATHS2
SQUARE FEET1,450
MLS#7060844
STATUSActive
PROPERTY TYPEResidential - Single Family
SUBDIVISIONPARKWOOD EAST
SCHOOLMesa Unified District
Property Description
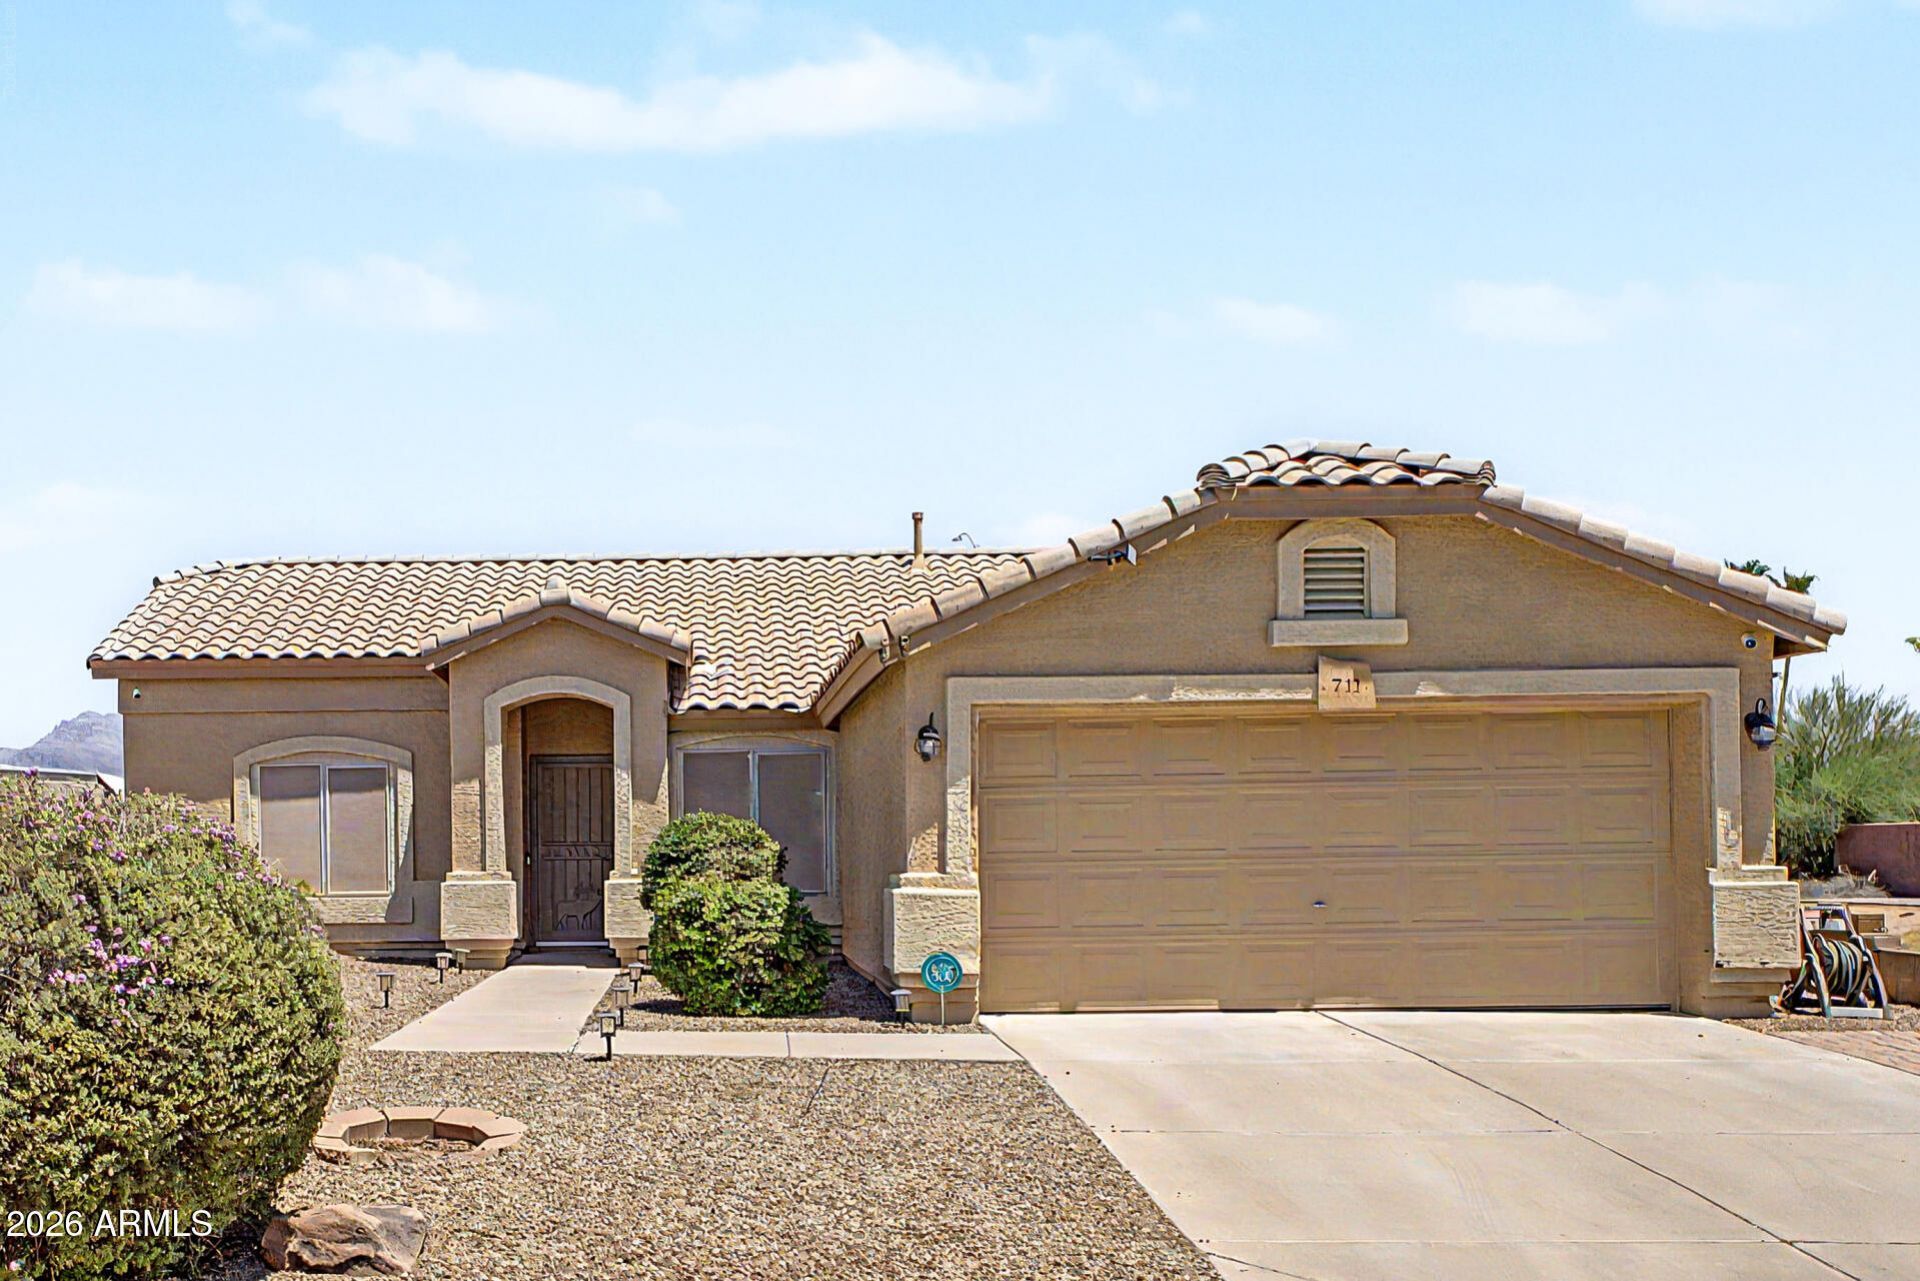
Beautiful home with POOL & SPA in Parkwood East! Sits adjacent to a common area & no rear neighbors, adding extra privacy. Offering 3 beds, 2 baths, 2-car garage, RV gate, & well-manicured landscape. Discover the welcoming living room paired with wood-look flooring, fireplace, & sliding doors to the back! Natural light fills the interior, complemented by new neutral paint t/out. The eat-in kitchen includes built-in appliances, granite counters, recessed lighting, a pantry, wood cabinetry, and a butcher block island w/breakfast bar. Bedrooms with new carpet! Large main bedroom has an ensuite with dual granite vanity, separate tub/shower, & a walk-in closet. Enjoy the spacious backyard oasis boasting a covered patio, artificial turf, and a sparkling pool & spa w/travertine decking! Just WOW!
Property Features
Property Type: Residential - Single Family
Cooling: Ceiling Fan(s), Central Air
Fenced: Yes
Fireplaces: 1
Garage: 2
Heating: Natural Gas
Home Style: Ranch
Lot Size: 0.16 Acres
Roof Type: Tile
Stories: 1.0
Taxes: $1,220
Year Built: 1999
Feature Descriptions
Assoc. Fee Includes: Maintenance Grounds
Community Features: Playground, Biking/Walking Path
Days on Site: 4
Exterior: Wood Frame, Painted, Stucco
Fee HOA: 47/Monthly
Fireplace: Living Room, Gas
Flooring: Carpet, Laminate, Tile
HOA Y/N: Yes
Interior: Full Bth Master Bdrm, Separate Shwr & Tub, Double Vanity, Eat-in Kitchen, Breakfast Bar, Pantry, Kitchen Island, Granite Counters, High Speed Internet, 9+ Flat Ceilings, No Interior Steps
Laundry: Washer Hookup, Inside
Parking: RV Access/Parking, RV Gated, Garage Door Opener, Direct Access, Attached Garage
Pool: Outdoor
Property Sub Type: Single Family Residence
Spa: Private
Spa: Yes
Special View Info: Mountain(s)
Swimming Pool: Yes
Water: Pvt Water Company
Local Schools
High School: Skyline High School
Middle School: Smith Junior High School
Elementary School: Brinton Elementary
School District: Mesa Unified District
Listed By / Shown By
Listed By
Agency Name: Cactus Bloom Realty
Agency Phone: 602-697-9558
Shown By
Agent Name: Gerald Lang
Agent Phone: (480) 510-2408
Agency Title: Arizona Best Real Estate

Estimate Your Payment
Estimated Payment
$ 1,231.90 per month $999.28 Principal & Interest $101.67 Property Tax $130.96 Homeowner's Insurance
711 S 111th Place | MLS# 7060844
This single family home located at 711 S 111th Place, Mesa, AZ 85208 is currently listed for sale with an asking price of $449,000. This property was built in 1999 and has 3 bedrooms with 1450 sq. ft. S 111th Place is located in the PARKWOOD EAST subdivision within the Mesa Unified District school district. Search PARKWOOD EAST real estate on www.bestofarizonarealestate.com today.