
BEDS3
BATHS3
SQUARE FEET3,315
MLS#7061434
STATUSActive
PROPERTY TYPEResidential - Single Family
SUBDIVISIONBILTMORE HILLSIDE VILLAS 2
SCHOOLPhoenix Union High School District
Property Description
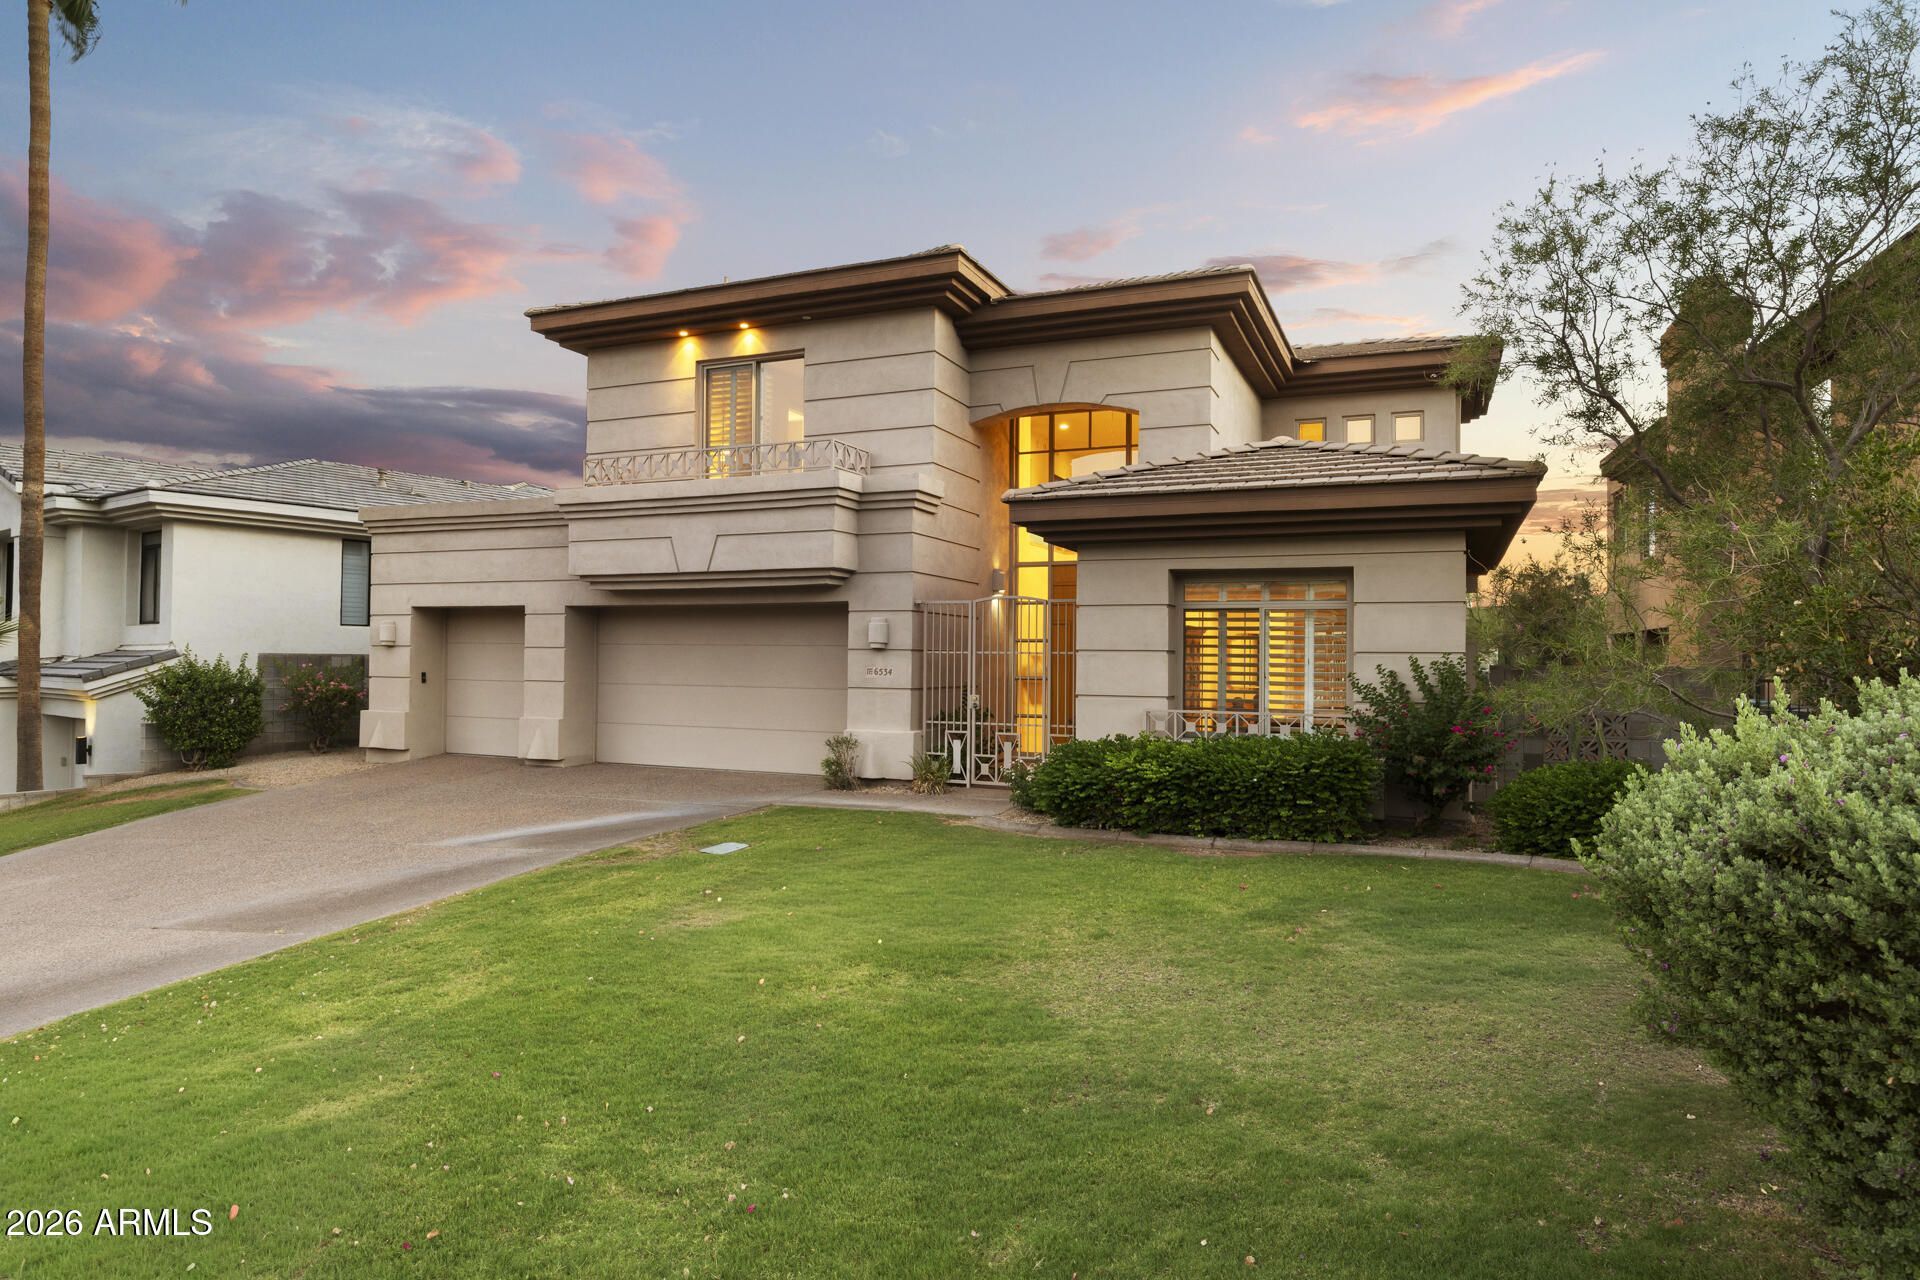
Located in the guard gated Biltmore Hillside Villas community, this home offers a great lock and leave lifestyle. Original owners only resided in this home one month out of the year. One of the largest lots in the subdivision. This 3 bedroom, 3 bath home features 21 ceilings with an open den. The main level bedroom adjoins a full bathroom. Primary bedroom has a balcony with views of downtown Phoenix, twinkling lights and more. The backyard features a huge spa and pool. Home sports a rare 3 car garage in the community. Furnishings available by separate bill of sale. Seller has never lived in the property. Seller has an inactive real estate license in AZ.
Property Features
Property Type: Residential - Single Family
Cooling: Central Air
Fenced: Yes
Fireplaces: 2
Garage: 3 car attached
Heating: Natural Gas
Lot Size: 0.20 Acres
Roof Type: Tile, Foam
Stories: 2.0
Taxes: $11,029
Year Built: 1996
Feature Descriptions
Accessibility: Stair Lift
Assoc. Fee Includes: Front Yard Maint, Maintenance Grounds, Street Maint
Community Features: Guarded Entry, Gated, Tennis Court(s), Biking/Walking Path
Days on Site: 3
Exterior: Balcony, Built-in Barbecue
Exterior: Block, Wood Frame, Stucco
Fee HOA: 2007.73/Quarterly
Fireplace: Family Room, Living Room, Gas
Flooring: Carpet, Stone
Furnished: Yes
HOA Y/N: Yes
Interior: Full Bth Master Bdrm, Separate Shwr & Tub, Double Vanity, Eat-in Kitchen, Breakfast Bar, Kitchen Island, Granite Counters, Upstairs, Vaulted Ceiling(s), 9+ Flat Ceilings, Central Vacuum, Furnished(See Rmrks)
Parking: Garage Door Opener, Attchd Gar Cabinets, Direct Access, Electric Vehicle Charging Station(s), Attached Garage
Pool: Outdoor
Property Sub Type: Single Family Residence
Spa: Private, Heated
Spa: Yes
Special View Info: City Lights, Mountain(s), City, Desert
Swimming Pool: Yes
Water: Public
Local Schools
High School: Camelback High School
Middle School: Madison #1 Elementary School
Elementary School: Madison Heights Elementary School
School District: Phoenix Union High School District
Listed By / Shown By
Listed By
Agency Name: Fathom Realty Elite
Agency Phone: 480-576-9200
Shown By
Agent Name: Gerald Lang
Agent Phone: (480) 510-2408
Agency Title: Arizona Best Real Estate

Estimate Your Payment
Estimated Payment
$ 5,324.24 per month $3,894.74 Principal & Interest $919.08 Property Tax $510.42 Homeowner's Insurance
6534 N 29th Street | MLS# 7061434
This single family home located at 6534 N 29th Street, Phoenix, AZ 85016 is currently listed for sale with an asking price of $1,750,000. This property was built in 1996 and has 3 bedrooms with 3315 sq. ft. N 29th Street is located in the BILTMORE HILLSIDE VILLAS 2 subdivision within the Phoenix Union High School District school district. Search BILTMORE HILLSIDE VILLAS 2 real estate on www.bestofarizonarealestate.com today.