
BEDS4
BATHS2
MLS#7099545
STATUSActive
PROPERTY TYPEResidential - Single Family
SUBDIVISIONRAY RANCH ESTATES PHASE 1
SCHOOLTempe Union High School District
Property Description
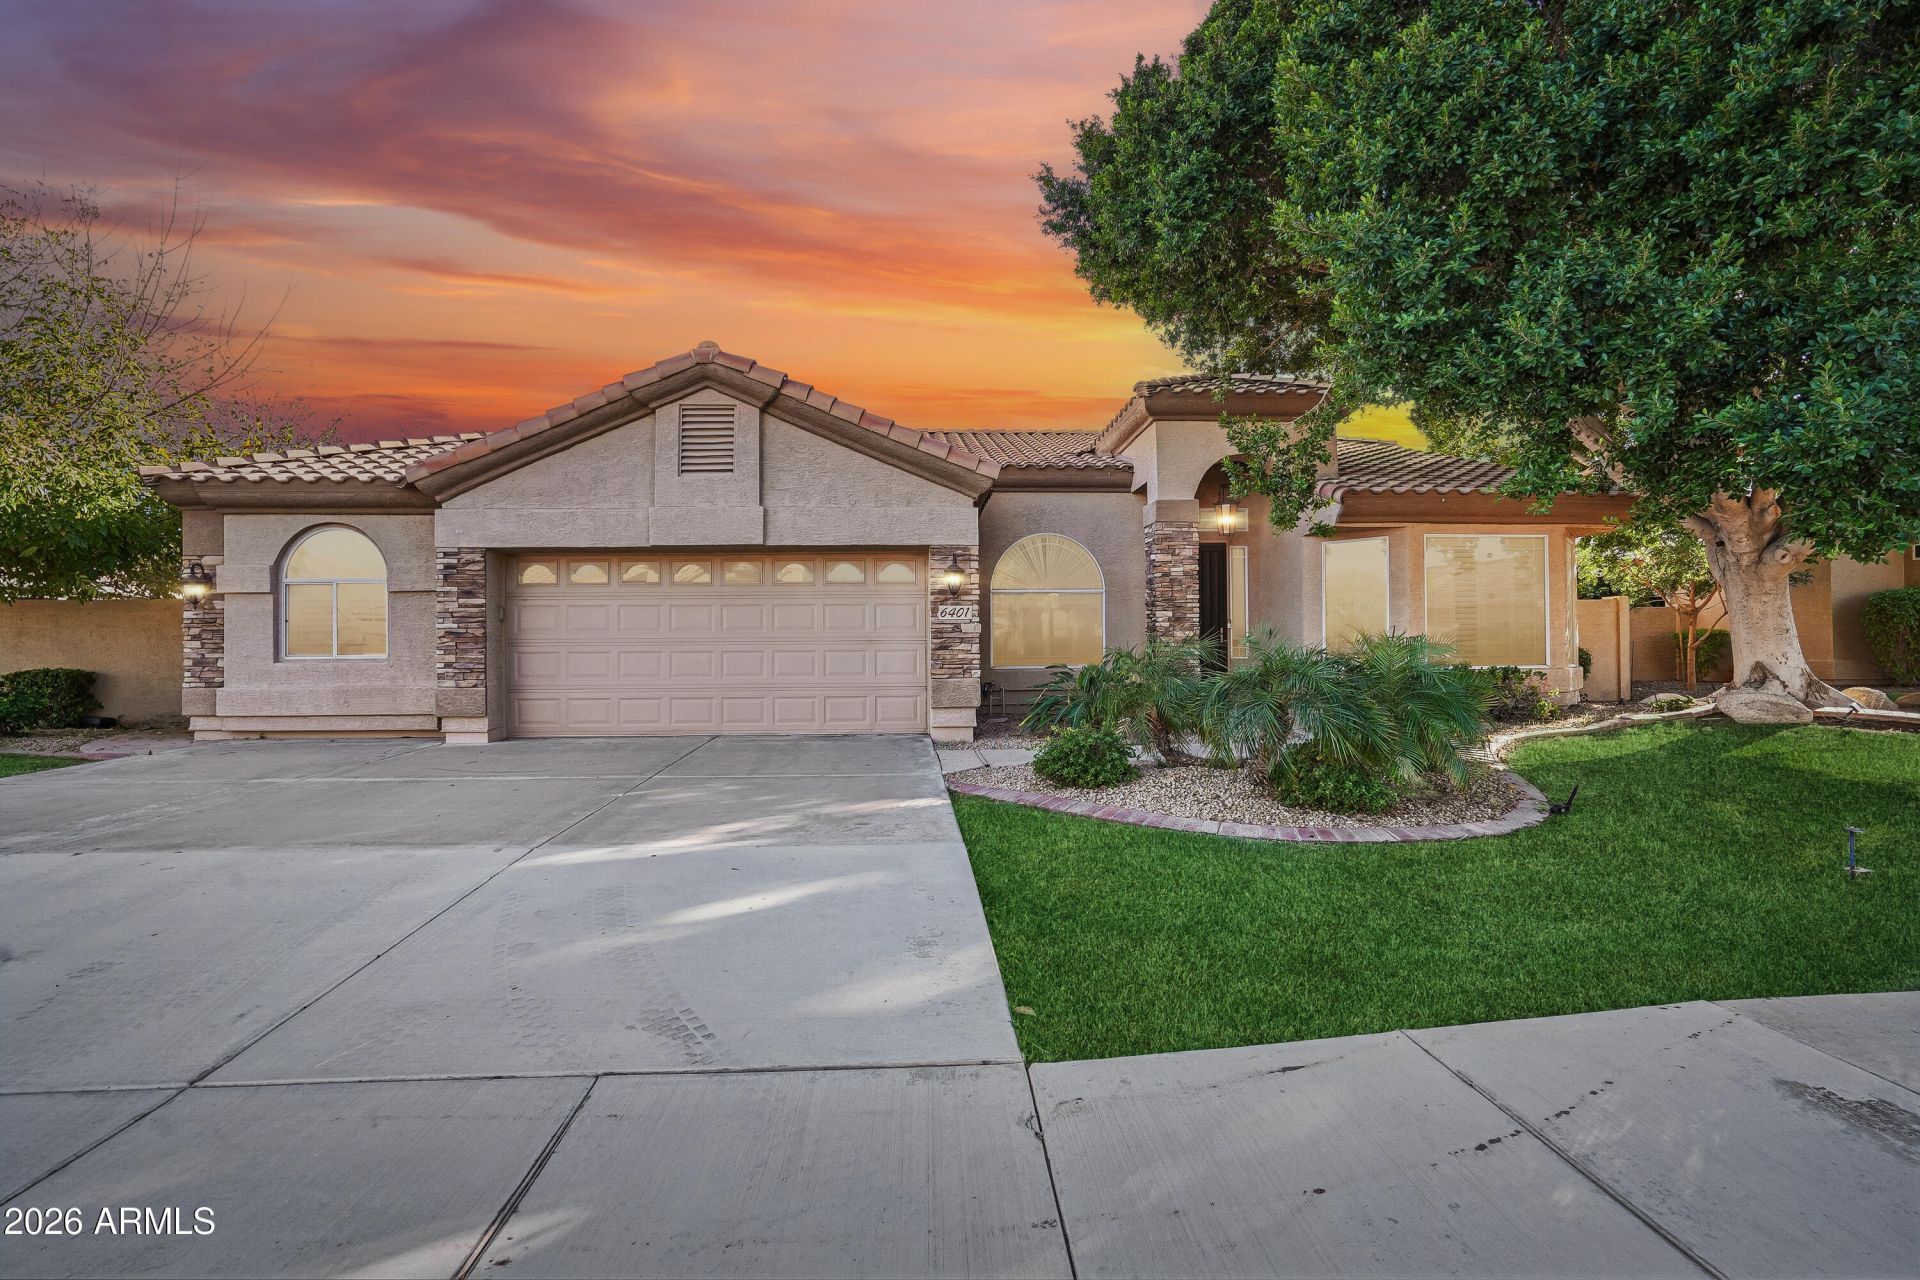
Single-level living on a nearly quarter-acre lot in desirable Ray Ranch Estates. Spend afternoons by the sparkling fenced pool and evenings around the firepit, with a covered patio, built-in BBQ, and mature greenery setting the scene. Inside, vaulted ceilings, plantation shutters, and wood-look floors create a warm, inviting feel. The kitchen opens to the great room and features granite counters, stainless steel appliances, wall ovens, a walk-in pantry, and a large island with breakfast bar. A formal dining area, versatile bonus room, and bedroom with built-ins offer space to entertain, work from home, or create your own gym. The primary retreat features a bay window and walk-in closet. From weekend gatherings to quiet evenings outdoors, this home gives you room to enjoy it all.
Property Features
Property Type: Residential - Single Family
Cooling: Central Air
Fenced: Yes
Garage: 2
Heating: Electric
Home Style: Spanish
Lot Size: 0.24 Acres
Roof Type: Tile
Stories: 1.0
Taxes: $4,145
Year Built: 1995
Feature Descriptions
Assoc. Fee Includes: Maintenance Grounds
Community Features: Biking/Walking Path
Days on Site: 6
Exterior: Wood Frame, Stucco
Exterior: Built-in Barbecue
Fee HOA: 347/Semi-Annually
Flooring: Tile
HOA Y/N: Yes
Interior: Full Bth Master Bdrm, Double Vanity, Bidet, Pantry, Kitchen Island, Walk-in Pantry, Granite Counters
Pool: Outdoor
Property Sub Type: Single Family Residence
Sewer: Public Sewer
Swimming Pool: Yes
Water: Public
Local Schools
High School: Mountain Pointe High School
Middle School: Kyrene del Pueblo Middle School
Elementary School: Kyrene de las Manitas School
School District: Tempe Union High School District
Listed By / Shown By
Listed By
Agency Name: eXp Realty
Agency Phone: 888-897-7821
Shown By
Agent Name: Gerald Lang
Agent Phone: (480) 510-2408
Agency Title: Arizona Best Real Estate

Estimate Your Payment
Estimated Payment
$ 2,548.00 per month $1,947.37 Principal & Interest $345.42 Property Tax $255.21 Homeowner's Insurance
6401 W Orchid Lane | MLS# 7099545
This single family home located at 6401 W Orchid Lane, Chandler, AZ 85226 is currently listed for sale with an asking price of $875,000. This property was built in 1995 and has 4 bedrooms. W Orchid Lane is located in the RAY RANCH ESTATES PHASE 1 subdivision within the Tempe Union High School District school district. Search RAY RANCH ESTATES PHASE 1 real estate on www.bestofarizonarealestate.com today.