
BEDS5
BATHS6
MLS#7086646
STATUSActive
PROPERTY TYPEResidential - Single Family
SUBDIVISIONCAMELBACK EAST
SCHOOLScottsdale Unified District
Property Description
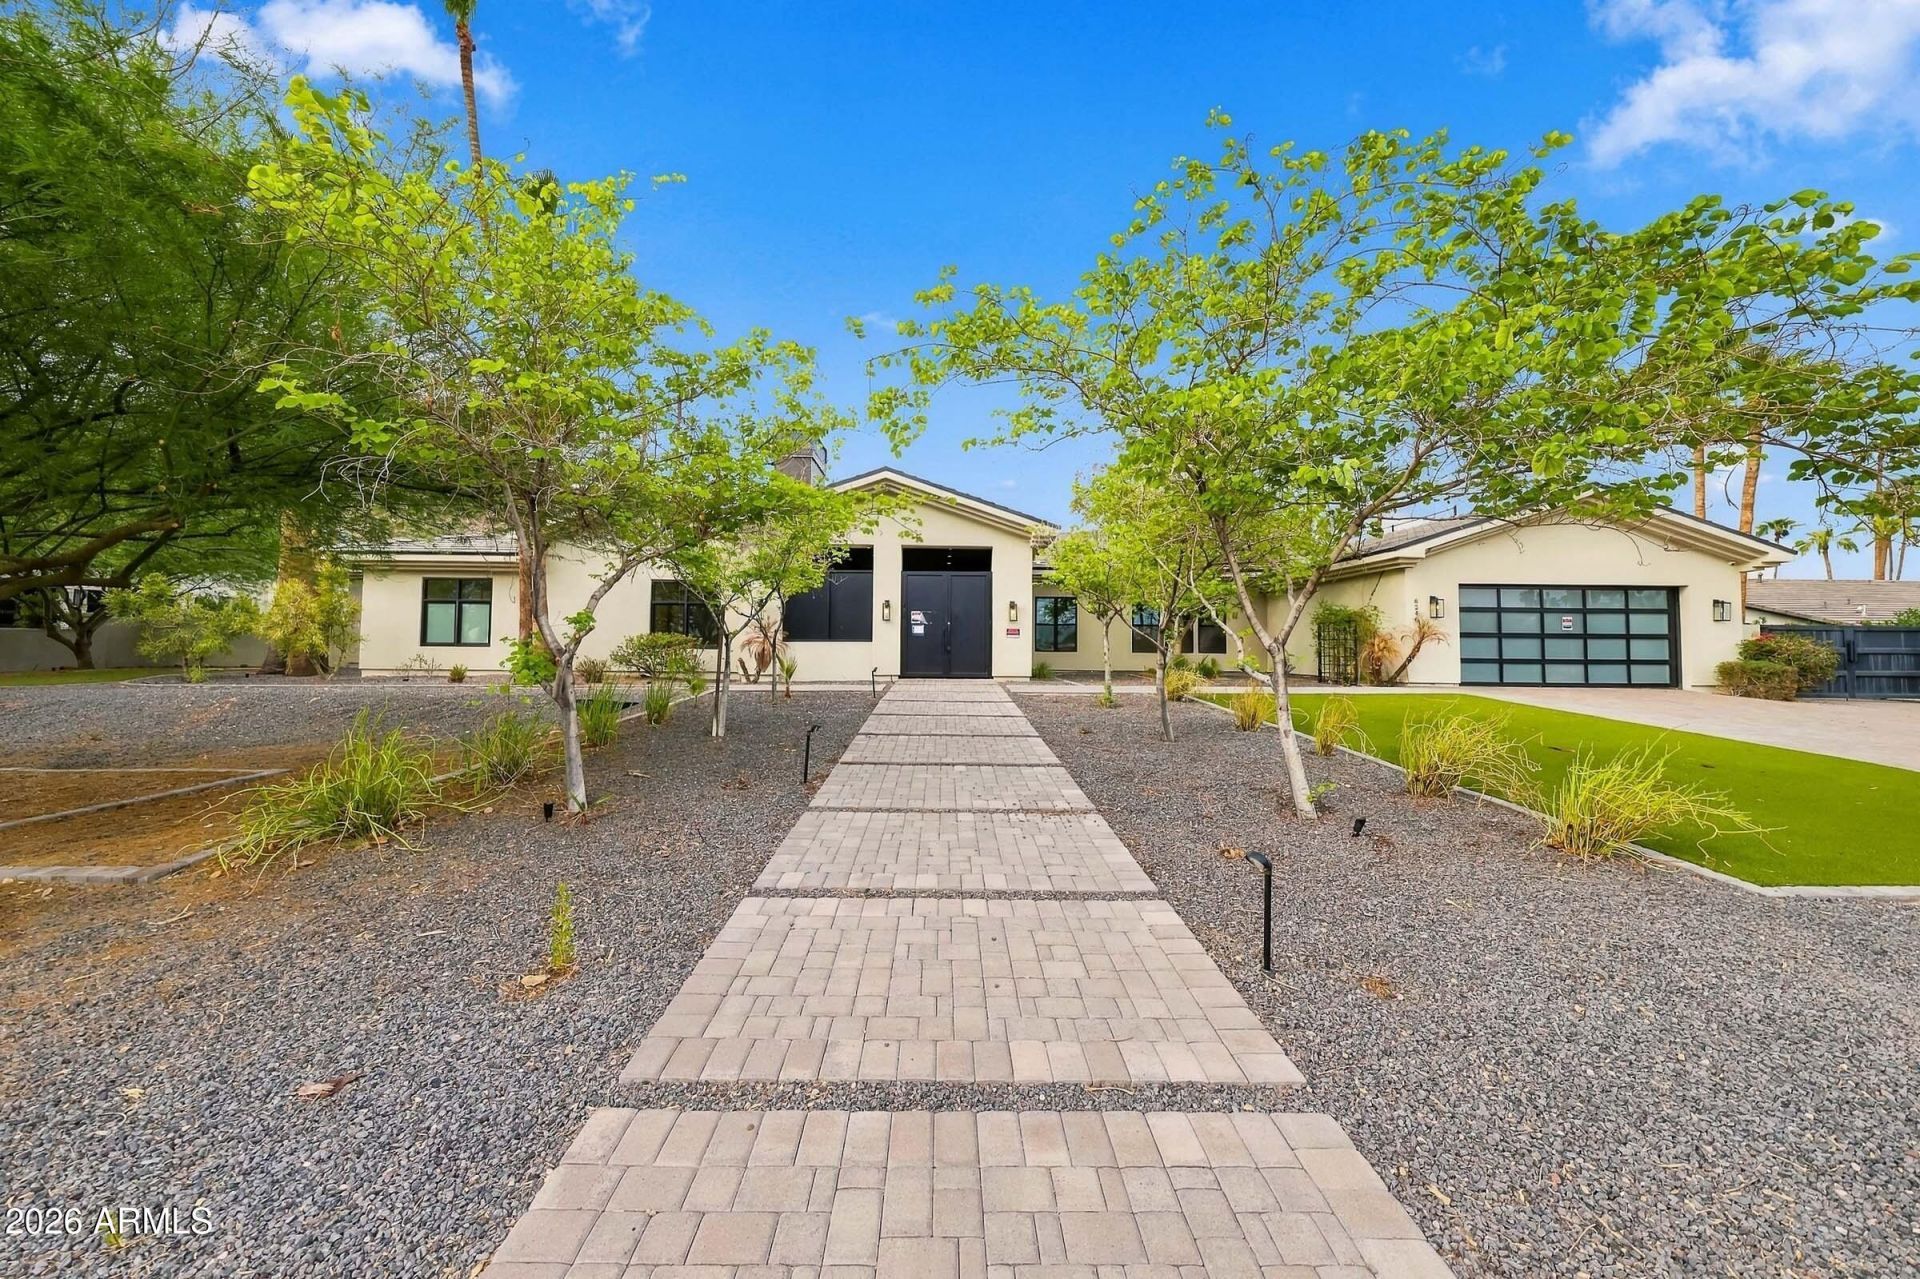
Unobstructed Camelback Mountain views in the subdivision of Camelback East. The 34,983 square foot lot is perfectly situated on the Phoenician Golf Course at the base of Camelback Mountain. This family compound consists of 5,200 square feet, four bedrooms, five and half baths, an office, bonus room & four car tandem garage. Property was recently rebuilt from the ground up in 2018 and is equipped with luxury finishes throughout including a chefs kitchen with high-end appliances, butlers pantry, multiple fireplaces, and collapsing doors to make the open concept flow to your outdoor living space. Walk out to your fully landscaped backyard with a pool, low maintenance turf areas, putting green, fire pit, outdoor kitchen, and a view deck that looks over the entire city.
Property Features
Property Type: Residential - Single Family
Cooling: Ceiling Fan(s), Central Air, Programmable Thmstat, Du
Fenced: Yes
Fireplaces: 6
Garage: 4 car attached
Heating: Natural Gas
Home Style: Contemporary
Lot Size: 0.80 Acres
Roof Type: Tile, Foam
Stories: 1.0
Taxes: $11,989
Year Built: 2018
Feature Descriptions
Accessibility: Zero-Grade Entry
Assoc. Fee Includes: No Fees
Days on Site: 36
Exterior: Wood Frame, Painted, Stucco
Exterior: Balcony, Private Yard, Misting System, Built-in Barbecue
Fireplace: Family Room, Master Bedroom, Gas, Exterior Fireplace, Fire Pit
Flooring: Tile, Wood
Interior: Full Bth Master Bdrm, Separate Shwr & Tub, Double Vanity, Eat-in Kitchen, Breakfast Bar, Kitchen Island, Walk-in Pantry, Quartz Countertops, Vaulted Ceiling(s), 9+ Flat Ceilings
Laundry: Inside
Parking: RV Access/Parking, RV Gated, Over Height Garage, Extended Length Garage, Side Vehicle Entry, Rear Vehicle Entry, Attchd Gar Cabinets, Direct Access
Pool: Outdoor
Property Sub Type: Single Family Residence
Sewer: Public Sewer
Spa: Yes
Spa: Private
Special View Info: City Lights, Mountain(s), Golf Course
Swimming Pool: Yes
Water: Public
Local Schools
High School: Arcadia High School
Middle School: Ingleside Middle School
Elementary School: Hopi Elementary School
School District: Scottsdale Unified District
Listed By / Shown By
Listed By
Agency Name: Russ Lyon Sotheby's International Realty
Agency Phone: 480-585-7070
Shown By
Agent Name: Gerald Lang
Agent Phone: (480) 510-2408
Agency Title: Arizona Best Real Estate

Estimate Your Payment
Estimated Payment
$ 16,857.65 per month $14,021.07 Principal & Interest $999.08 Property Tax $1,837.50 Homeowner's Insurance
6246 E Hillcrest Boulevard | MLS# 7086646
This single family home located at 6246 E Hillcrest Boulevard, Scottsdale, AZ 85251 is currently listed for sale with an asking price of $6,300,000. This property was built in 2018 and has 5 bedrooms. E Hillcrest Boulevard is located in the CAMELBACK EAST subdivision within the Scottsdale Unified District school district. Search CAMELBACK EAST real estate on www.bestofarizonarealestate.com today.