
BEDS3
BATHS2
MLS#7092226
STATUSActive
PROPERTY TYPEResidential - Condominium
SUBDIVISION4TH AVENUE 12 CONDOMINIUM
SCHOOLPhoenix Union High School District
Property Description
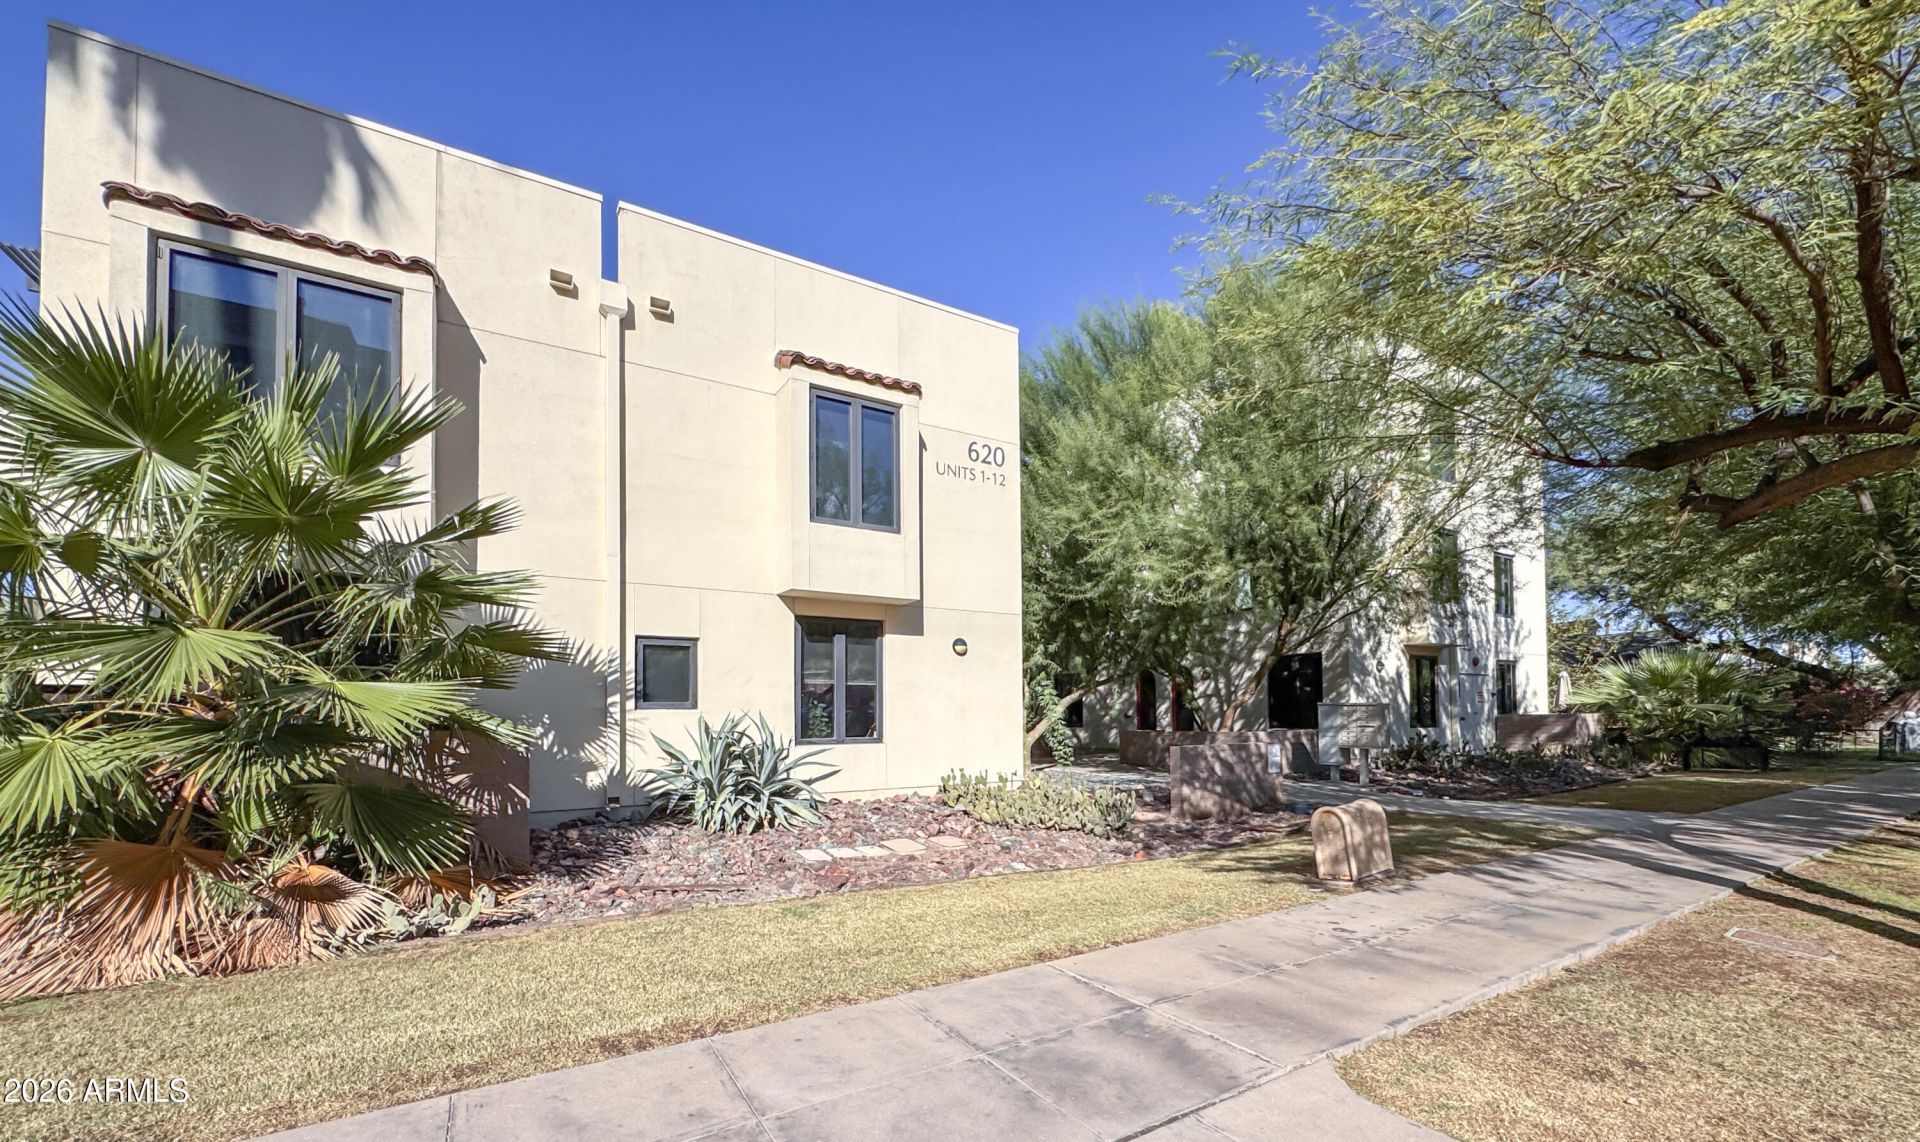
This is the best unit is the best designed Downtown infill complex IMO. This end unit features three floors of great space. The first floor includes a good sized bedroom, full bath and a flex room (den, office or bedroom) with arcadia doors to a private patio and yard. The second floor opens to amazing views on three sides and hosts formal dining, kitchen and large living room with soaring ceiling and practically a wall a windows. The third floor is a private oasis of a primary suite including bedroom, sitting/dressing area and spacious bath. These views and a private yard are rare in Downtown Condos. Wood, block walls, dual pane windows are just some of the upgrades. The floor plan also lends itself well to visiting guests and/or roommate situations with private space for all. Exquisite!
Property Features
Property Type: Residential - Condominium
Cooling: Central Air
Fenced: Yes
Heating: Heat Pump
Home Style: Santa Barbara/Tuscan, Other, See Remarks
Lot Size: 0.01 Acres
Roof Type: Built-Up
Stories: 3.0
Taxes: $2,688
Year Built: 2008
Feature Descriptions
Assoc. Fee Includes: Maintenance Exterior, Insurance, Water, Sewer, Trash, Pest Control, Front Yard Maint, Maintenance Grounds, Other (See Remarks)
Community Features: Historic District, Near Light Rail Stop
Days on Site: 20
Exterior: Block, Painted, Stucco
Exterior: Private Yard, Other
Fee HOA: 300/Monthly
Flooring: Carpet, Tile, Wood
HOA Y/N: Yes
Interior: 3/4 Bath Master Bdrm, Double Vanity, Breakfast Bar, Quartz Countertops, High Speed Internet, Upstairs, Vaulted Ceiling(s), 9+ Flat Ceilings
Laundry: Washer Hookup, Inside
Parking: Assigned Parking
Property Sub Type: Loft Style
Sewer: Public Sewer
Special View Info: City Lights, Mountain(s), City
Water: Public
Local Schools
High School: Central High School
Middle School: Kenilworth Elementary School
Elementary School: Kenilworth Elementary School
School District: Phoenix Union High School District
Listed By / Shown By
Listed By
Agency Name: Brokers Hub Realty, LLC
Agency Phone: 602-291-3015
Shown By
Agent Name: Gerald Lang
Agent Phone: (480) 510-2408
Agency Title: Arizona Best Real Estate

Estimate Your Payment
Estimated Payment
$ 1,860.20 per month $1,446.62 Principal & Interest $224.00 Property Tax $189.58 Homeowner's Insurance
620 N 4th Avenue, Unit 1 | MLS# 7092226
This condo located at 620 N 4th Avenue, Unit 1, Phoenix, AZ 85003 is currently listed for sale with an asking price of $650,000. This property was built in 2008 and has 3 bedrooms. N 4th Avenue, Unit 1 is located in the 4TH AVENUE 12 CONDOMINIUM subdivision within the Phoenix Union High School District school district. Search 4TH AVENUE 12 CONDOMINIUM real estate on www.bestofarizonarealestate.com today.