
BEDS5
BATHS4
SQUARE FEET4,203
MLS#7026118
STATUSActive
PROPERTY TYPEResidential - Single Family
SUBDIVISIONCounty Island
SCHOOLCave Creek Unified District
Property Description
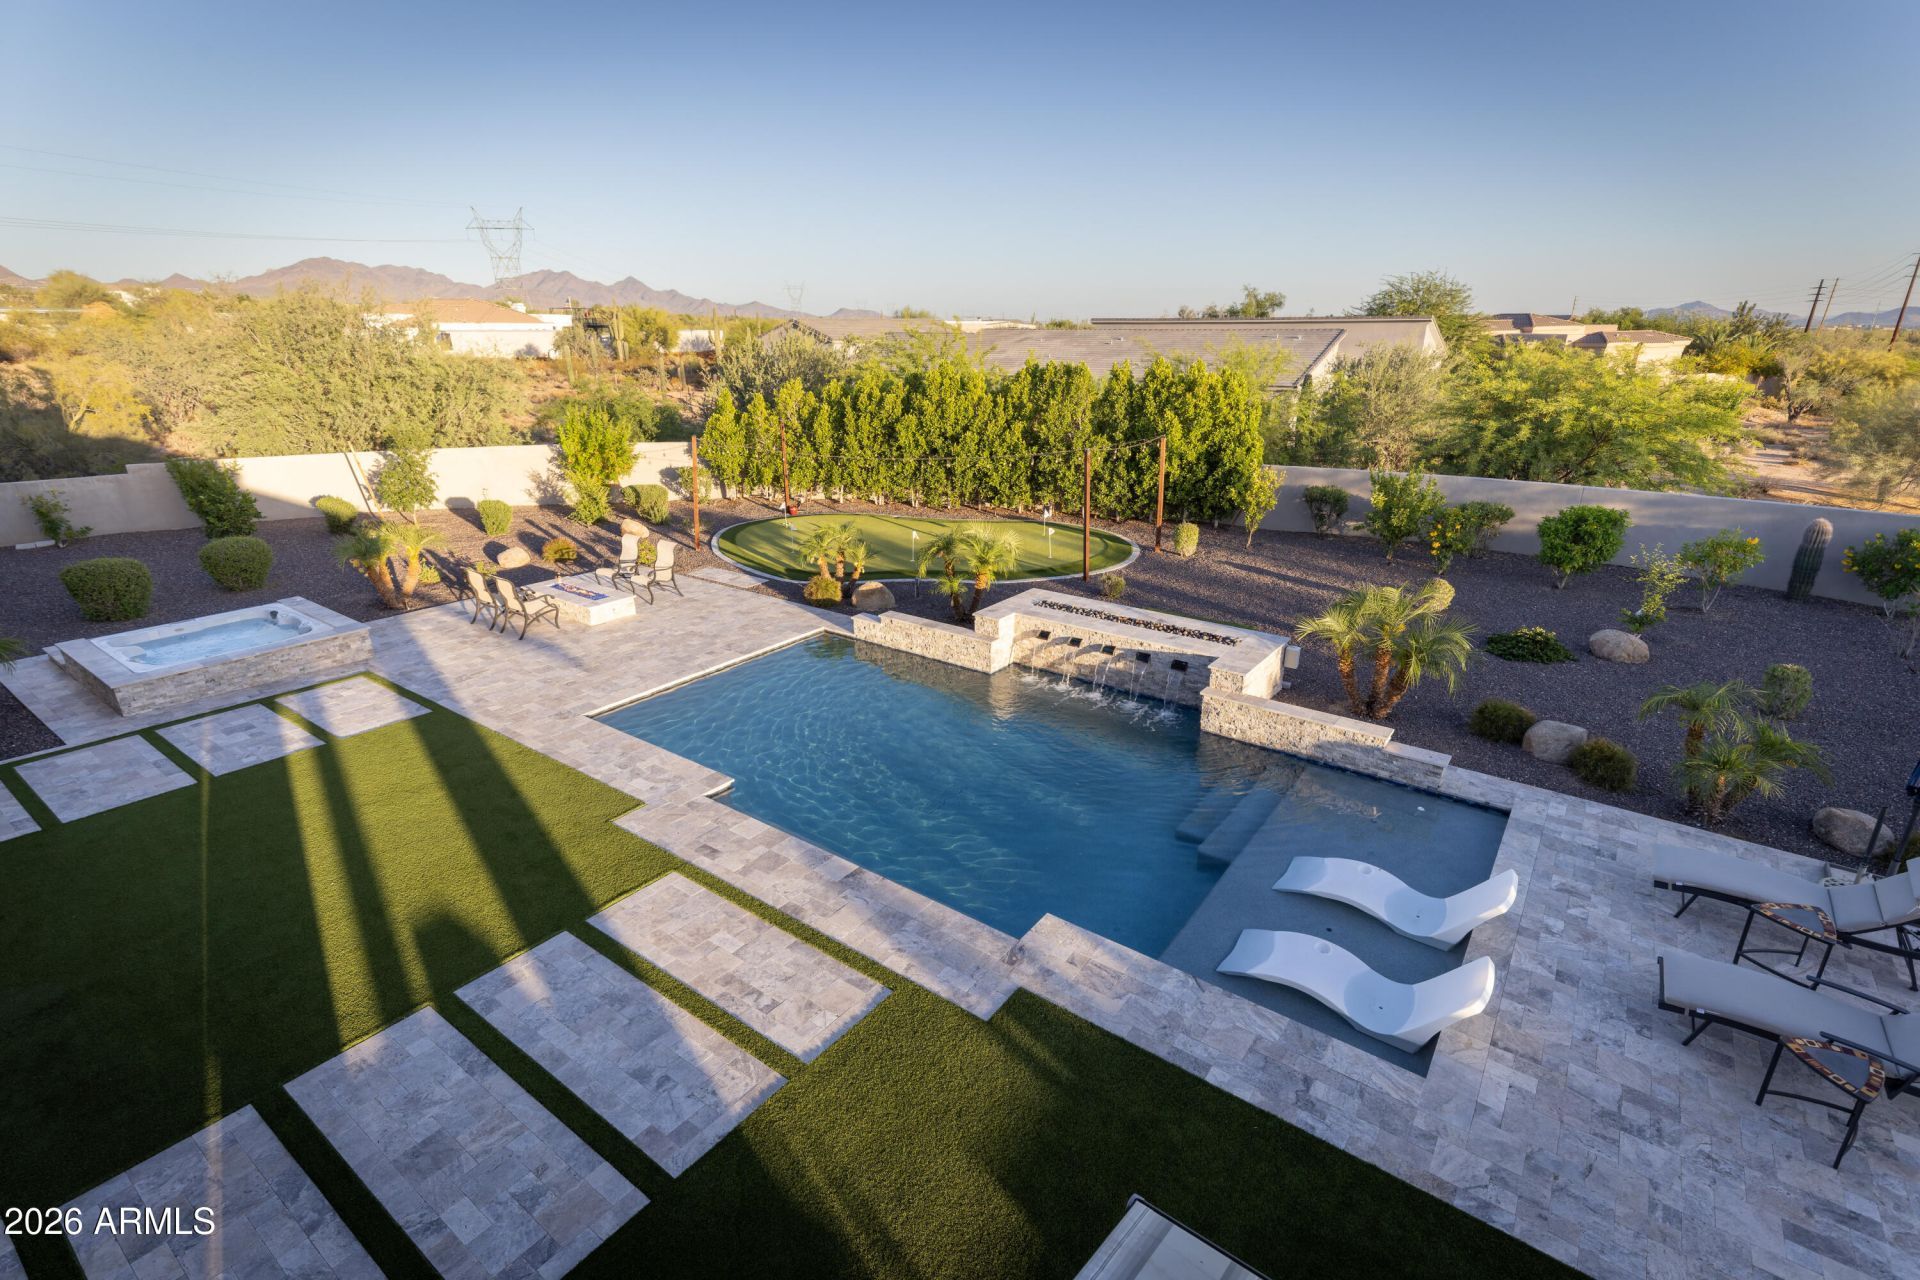
Ultimate luxury and equestrian freedom on 4 private acres. Discover this stunning 4,200 sq. ft. custom estate, built in 2021 and situated on a rare 4-acre county island with no HOA. This meticulously designed property offers the perfect blend of modern sophistication and outdoor adventure, featuring a high-end 5 bedroom home and 3 expansive acres dedicated to equestrian use or custom expansion. 5 bedrooms, 4 full bathrooms, porcelain floors, large pool, waterfall, spa, firepits, golf putting green, extended covered patio, outdoor kitchen, owned solar, foam insulation, city water, paved roads, 4 car deep garage, RV garage, rooftop terrace offering breathtaking mountain/city light vistas, misters, outdoor heaters and many other extras!
Property Features
Property Type: Residential - Single Family
Cooling: Ceiling Fan(s), Central Air, Programmable Thmstat, He
Fenced: Yes
Fireplaces: 1
Garage: 4 car attached
Heating: Electric, Hot Water, Heat Pump, Solar
Home Style: Contemporary
Lot Size: 4.08 Acres
Roof Type: Foam
Stories: 1.0
Taxes: $4,590
Year Built: 2020
Feature Descriptions
Accessibility: Zero-Grade Entry, Accessible Door â?? 32in+ Wide, Hard/Low Nap Floors, Bath Grab Bars, Mltpl Entries/Exits
Assoc. Fee Includes: No Fees
Community Features: Biking/Walking Path
Days on Site: 85
Exterior: Misting System, Built-in Barbecue, RV Hookup
Exterior: Wood Frame, Spray Foam Insulation, Painted, Stucco
Fireplace: Living Room, Gas, Fire Pit
Flooring: Carpet, Tile, Other
Interior: Full Bth Master Bdrm, Separate Shwr & Tub, Double Vanity, Eat-in Kitchen, Pantry, Kitchen Island, Walk-in Pantry, Quartz Countertops, High Speed Internet, 9+ Flat Ceilings, No Interior Steps
Parking: RV Access/Parking, Over Height Garage, Extended Length Garage, Garage Door Opener, Attchd Gar Cabinets, RV Garage, Attached Garage, Detached Garage
Pool: Heated, Solar Pool Equipment, Variable Speed Pump, Outdoor
Property Sub Type: Single Family Residence
Spa: Private, Heated
Spa: Yes
Special View Info: City Lights, Mountain(s)
Swimming Pool: Yes
Utilities: Propane
Water: Public
Local Schools
High School: Cactus Shadows High School
Middle School: Sonoran Trails Middle School
Elementary School: Desert Sun Academy
School District: Cave Creek Unified District
Listed By / Shown By
Listed By
Agency Name: Russ Lyon Sotheby's International Realty
Agency Phone: 480-488-2400
Shown By
Agent Name: Gerald Lang
Agent Phone: (480) 510-2408
Agency Title: Arizona Best Real Estate

Estimate Your Payment
Estimated Payment
$ 10,829.02 per month $9,236.10 Principal & Interest $382.50 Property Tax $1,210.42 Homeowner's Insurance
5601 E Red Bird Road N | MLS# 7026118
This single family home located at 5601 E Red Bird Road N, Scottsdale, AZ 85266 is currently listed for sale with an asking price of $4,150,000. This property was built in 2020 and has 5 bedrooms with 4203 sq. ft. E Red Bird Road N is located in the County Island subdivision within the Cave Creek Unified District school district. Search County Island real estate on www.bestofarizonarealestate.com today.