
BEDS2
BATHS2
SQUARE FEET1,423
MLS#7061469
STATUSActive
PROPERTY TYPEResidential -
SUBDIVISIONTOSCANA AT DESERT RIDGE CONDOMINIUM 2ND AMD MCR 103044
SCHOOLParadise Valley Unified District
Property Description
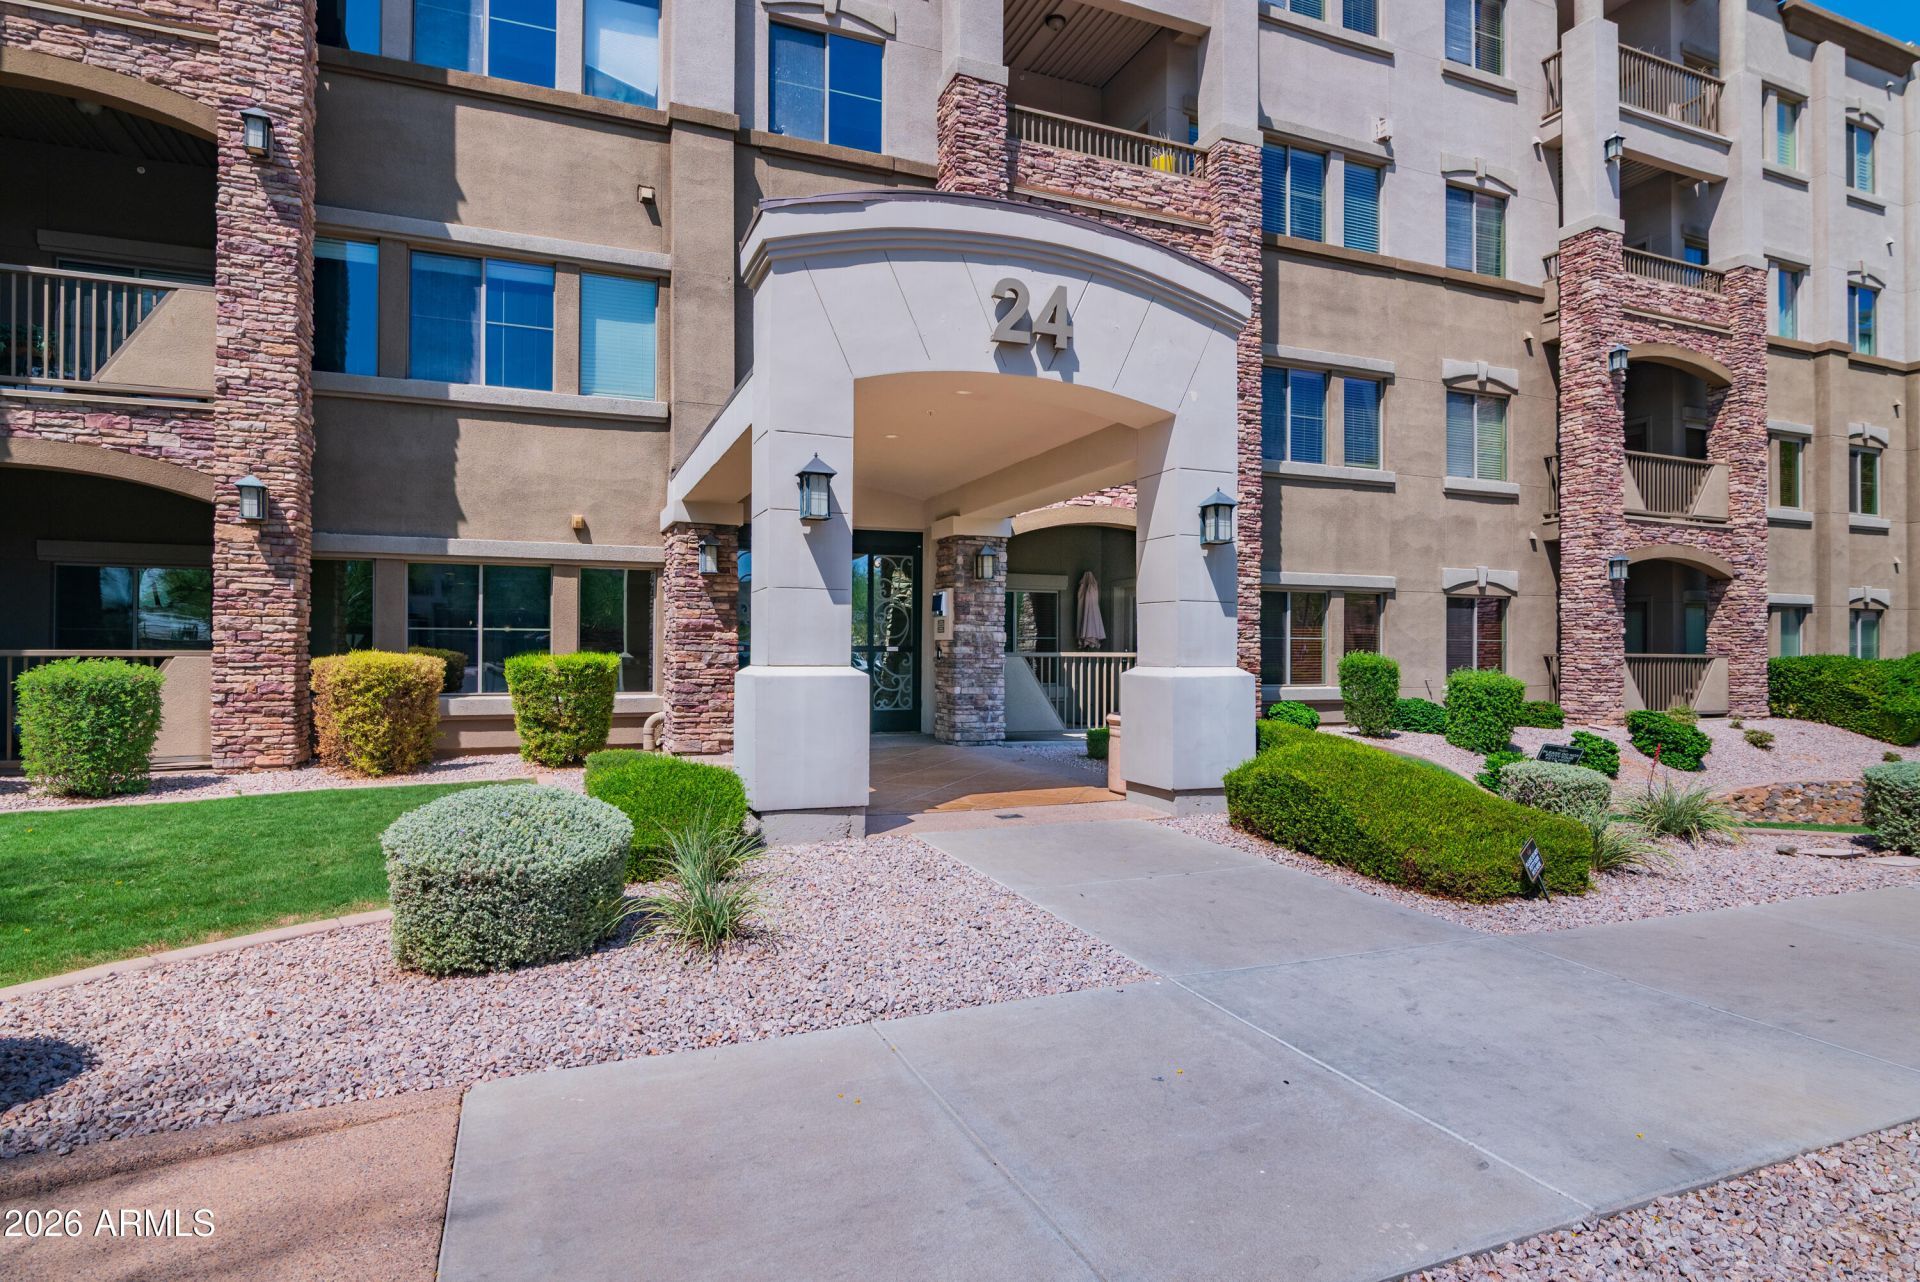
Experience Resort Style Living in the 24hr Guard-Gated Community of Toscana at Desert Ridge!! Ideal as a Full-Time Residence or Seasonal Retreat, this 2nd-floor 2BR/2BA Condo w/Office Offers Comfort, Ease,and Luxury Living! Features Include Granite Kitchen Countertops, GE Café Stainless Steel Oven and Refrigerator, 9 ceilings and an Open, Light-Filled Floor Plan! Your Private Balcony Offers a Tranquil View of One of the Resort-Style Pools! Includes 1 Reserved Underground Parking Space Near Elevator! Toscana Amenities Include 3 Heated Pools, 2 Fitness Centers, 3 Clubhouses, BBQ Area, LUSH Grounds & MORE! WOW!PRIME Location Across from High Street and Desert Ridge Marketplace, MINUTES to Golf, Mayo Clinic, and Loop 101! Live Where Everyday Feels Like a Vacation! See TODAY!
Property Features
Property Type: Residential -
Cooling: Ceiling Fan(s), Central Air
Fenced: Yes
Fireplaces: 1
Garage: 1
Heating: Heat Pump
Home Style: Santa Barbara/Tuscan
Lot Size: 0.03 Acres
Roof Type: Foam
Stories: 4.0
Taxes: $2,655
Year Built: 2008
Feature Descriptions
Accessibility: Bath Grab Bars
Assoc. Fee Includes: Maintenance Exterior, Roof Repair, Roof Replacement, Insurance, Water, Sewer, Trash, Pest Control, Gas, Front Yard Maint, Maintenance Grounds, Street Maint
Community Features: Guarded Entry, Community Spa Htd, Gated, Near Bus Stop, Biking/Walking Path, Clubhouse, Community Media Room, Fitness Center
Days on Site: 3
Exterior: Steel Frame, Painted, Stucco, Stone
Fee HOA: 610/Monthly
Fee HOA 2: 300/Semi-Annually
Fireplace: Gas
Flooring: Carpet, Laminate, Tile
HOA Y/N: Yes
Interior: Full Bth Master Bdrm, Separate Shwr & Tub, Double Vanity, Tub with Jets, Pantry, Granite Counters, 9+ Flat Ceilings, Elevator, No Interior Steps
Parking: Assigned Parking
Property Sub Type: Apartment
Spa: Yes
Spa: Heated
Water: Public
Local Schools
High School: Pinnacle High School
Middle School: Explorer Middle School
Elementary School: Desert Trails Elementary School
School District: Paradise Valley Unified District
Listed By / Shown By
Listed By
Agency Name: Fathom Realty
Agency Phone: 877-661-1977
Shown By
Agent Name: Gerald Lang
Agent Phone: (480) 510-2408
Agency Title: Arizona Best Real Estate

Estimate Your Payment
Estimated Payment
$ 1,416.94 per month $1,057.14 Principal & Interest $221.25 Property Tax $138.54 Homeowner's Insurance
5350 E Deer Valley Drive, Unit 2400 | MLS# 7061469
This home located at 5350 E Deer Valley Drive, Unit 2400, Phoenix, AZ 85054 is currently listed for sale with an asking price of $475,000. This property was built in 2008 and has 2 bedrooms with 1423 sq. ft. E Deer Valley Drive, Unit 2400 is located in the TOSCANA AT DESERT RIDGE CONDOMINIUM 2ND AMD MCR 103044 subdivision within the Paradise Valley Unified District school district. Search TOSCANA AT DESERT RIDGE CONDOMINIUM 2ND AMD MCR 103044 real estate on www.bestofarizonarealestate.com today.