
BEDS4
BATHS2
MLS#7071220
STATUSActive
PROPERTY TYPEResidential - Single Family
SUBDIVISIONTRIPLE CROWN
SCHOOLParadise Valley Unified District
Property Description
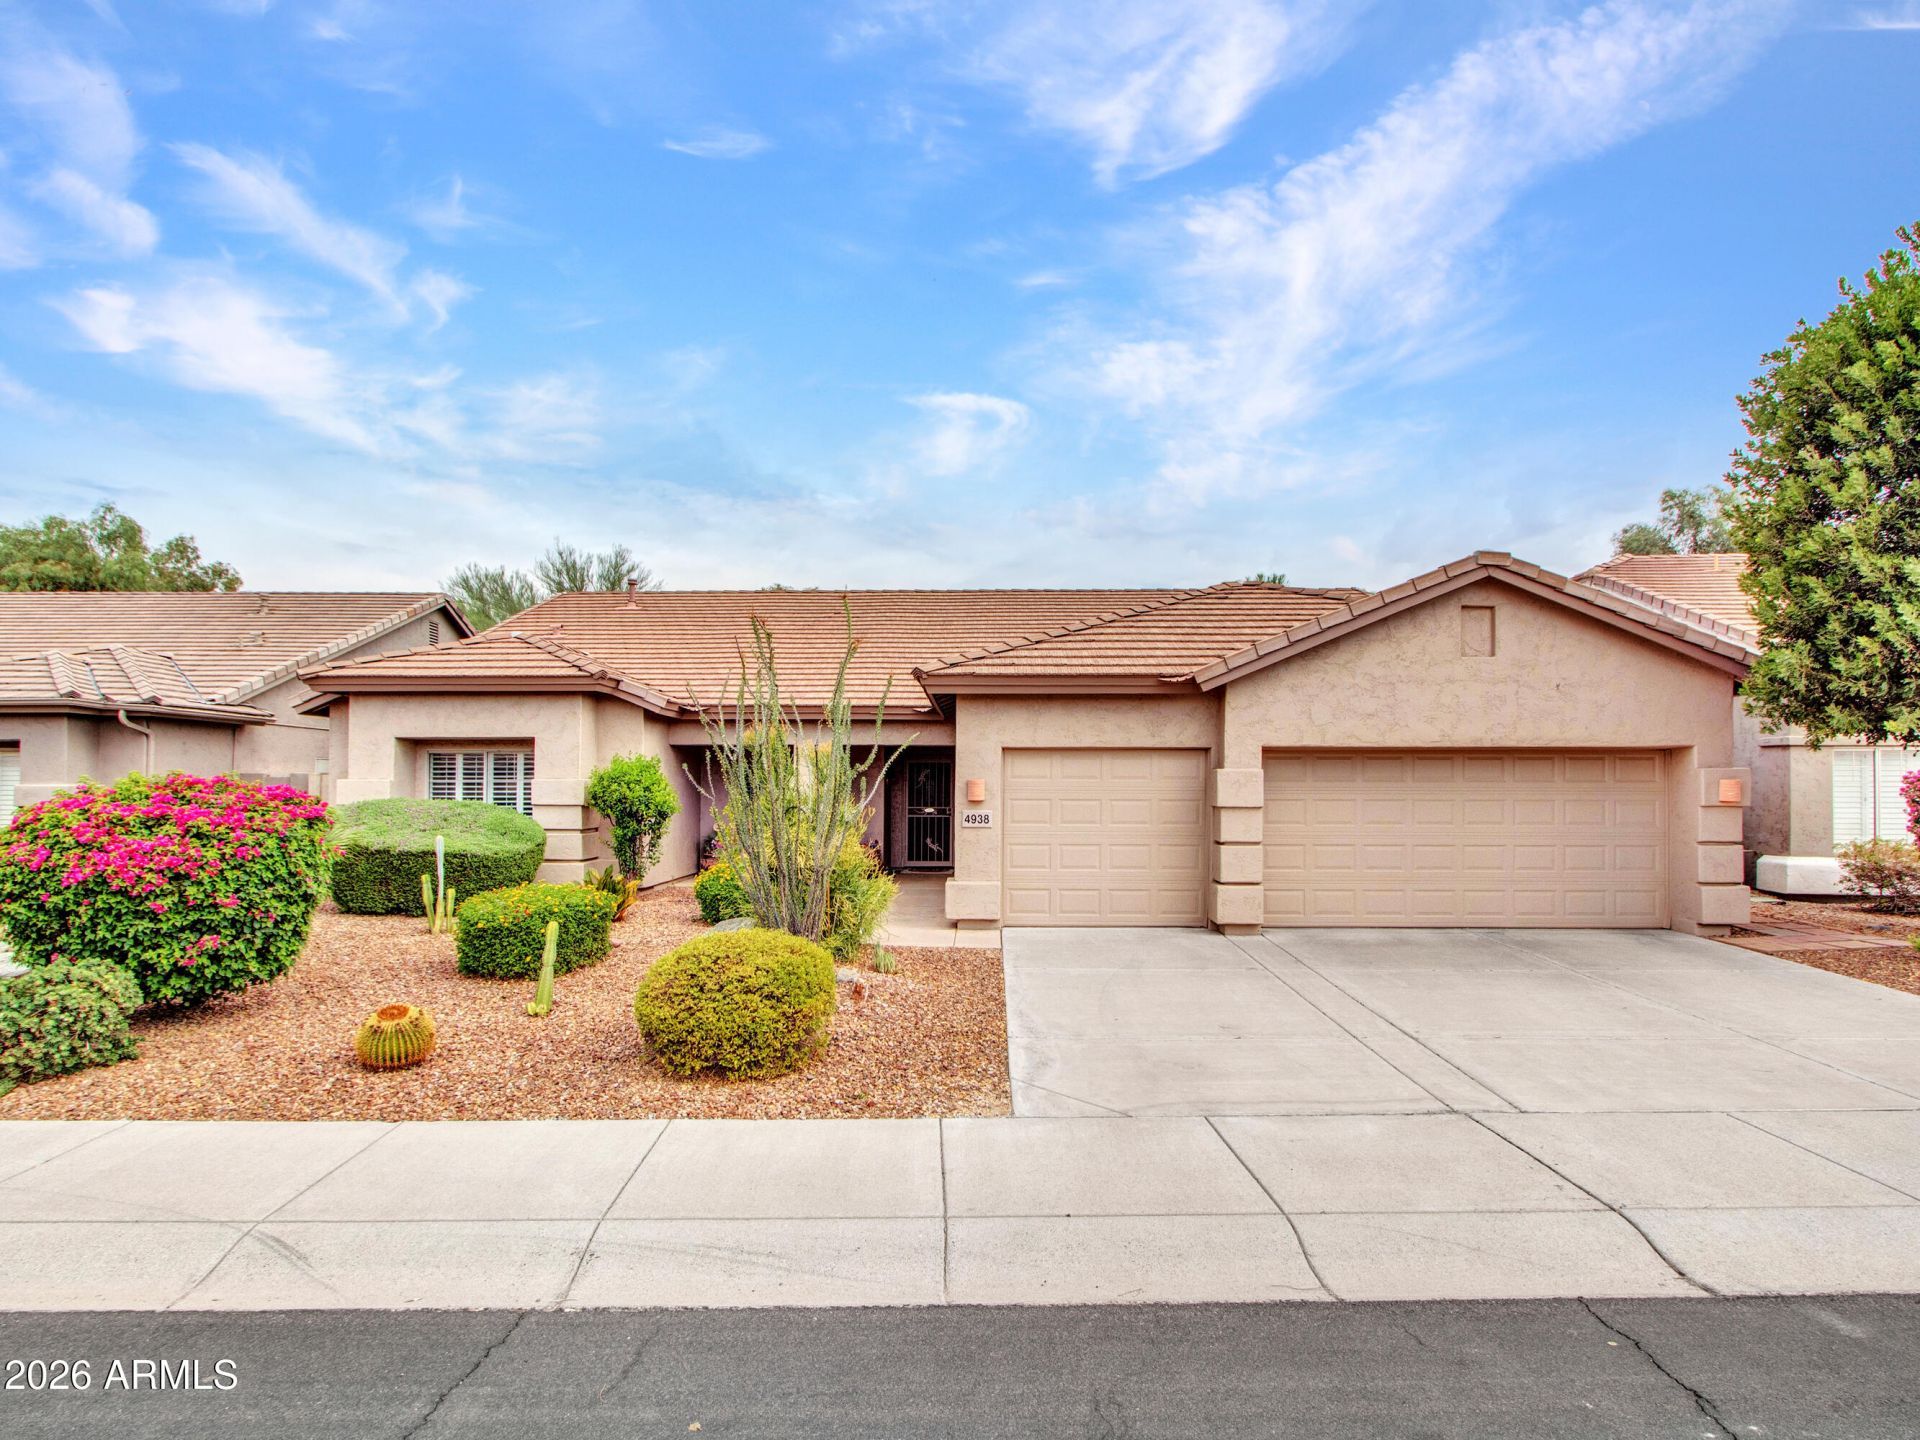
Welcome to the beautiful triple crown neighborhood, former famous horse ranch. Newly painted interior throughout, exterior on 2024. Enter to this pleasing sitting room , study or formal dining room at front . Split floor plan for bedrooms, and plantation shutters throughout. Extra large granite island with eat-in kitchen, gas cooktop/oven. The ideal kitchen opens to a breakfast room and family room, designed for family and friends gathering for many happy events.Professionally landscaped backyard with low-maintenance artificial turf. Built-in BBQ under roomy covered porch with ceiling fan and party lights.Conveniently located minutes from Music Instrument Museum, Desert Ridge shopping & restaurants. Close access to 101/SR , Mayo Clinic, and Kierland/Scottsdale corridor
Property Features
Property Type: Residential - Single Family
Cooling: Central Air
Fenced: Yes
Garage: 3
Heating: Forced Air
Home Style: Ranch
Lot Size: 0.18 Acres
Roof Type: Tile
Stories: 1.0
Taxes: $4,698
Year Built: 1996
Feature Descriptions
Accessibility: Bath Raised Toilet, Bath Grab Bars, Bath Lever Faucets
Assoc. Fee Includes: Maintenance Grounds
Days on Site: 71
Exterior: Wood Frame, Painted, Stucco
Exterior: Built-in Barbecue
Fee HOA: 235/Quarterly
Flooring: Tile, Wood
HOA Y/N: Yes
Interior: Full Bth Master Bdrm, Separate Shwr & Tub, Double Vanity, Bidet, Eat-in Kitchen, Breakfast Bar, Pantry, Kitchen Island, Granite Counters, High Speed Internet, 9+ Flat Ceilings
Laundry: Inside
Parking: Garage Door Opener, Attached Garage
Property Sub Type: Single Family Residence
Sewer: Public Sewer
Water: Public
Local Schools
High School: Horizon High School
Middle School: Sunrise Middle School
Elementary School: Copper Canyon Elementary School
School District: Paradise Valley Unified District
Listed By / Shown By
Listed By
Agency Name: Berkshire Hathaway HomeServices Arizona Properties
Agency Phone: 623-266-3550
Shown By
Agent Name: Gerald Lang
Agent Phone: (480) 510-2408
Agency Title: Arizona Best Real Estate

Estimate Your Payment
Estimated Payment
$ 2,729.51 per month $2,067.11 Principal & Interest $391.50 Property Tax $270.90 Homeowner's Insurance
4938 E Marino Drive E | MLS# 7071220
This single family home located at 4938 E Marino Drive E, Scottsdale, AZ 85254 is currently listed for sale with an asking price of $928,800. This property was built in 1996 and has 4 bedrooms. E Marino Drive E is located in the TRIPLE CROWN subdivision within the Paradise Valley Unified District school district. Search TRIPLE CROWN real estate on www.bestofarizonarealestate.com today.