
BEDS1
BATHS1
MLS#7015292
STATUSActive
PROPERTY TYPEResidential -
SUBDIVISIONOPTIMA BILTMORE TOWERS CONDOMINIUM 2ND AMD
SCHOOLPhoenix Union High School District
Property Description
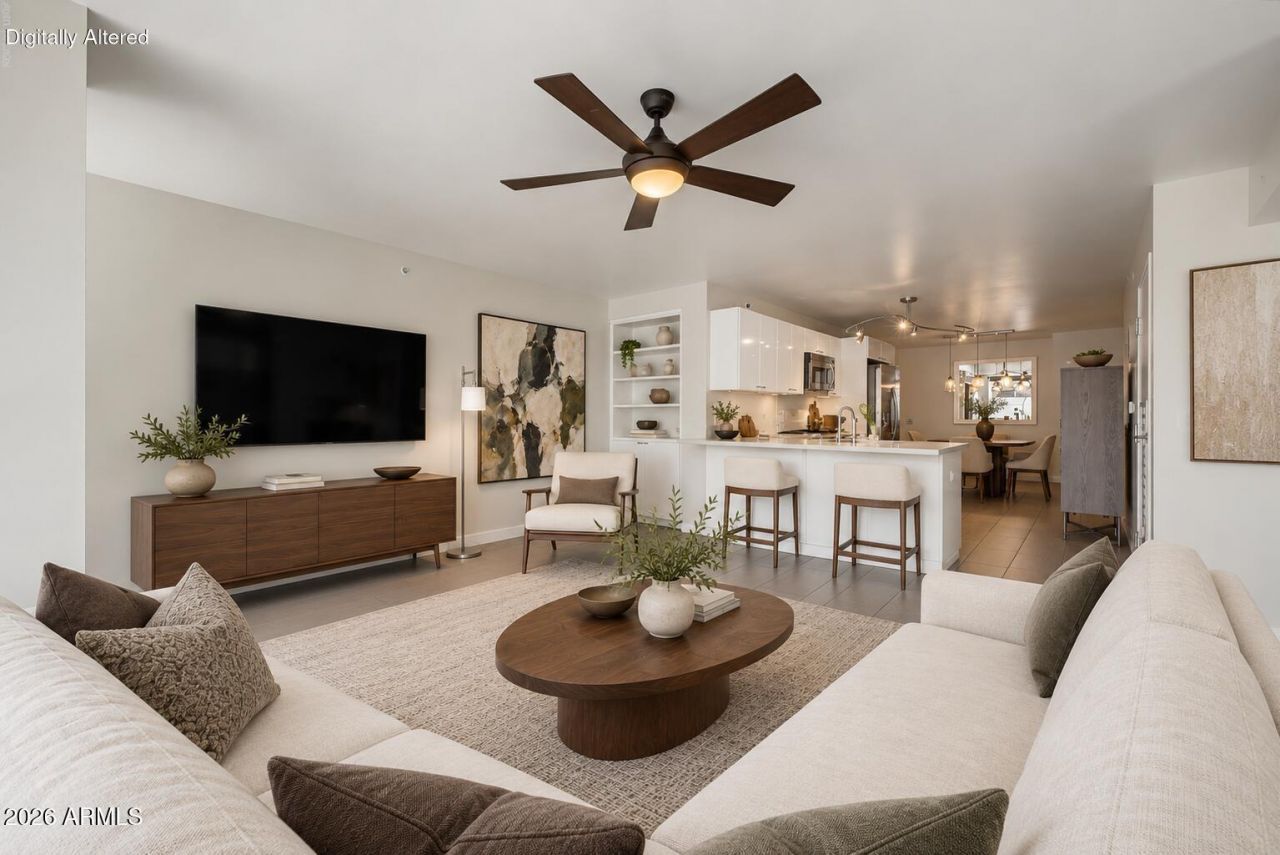
FULLY REMODELED | 1,095 SQ FT | PRIVATE TERRACE | SELLER FINANCING AVAILABLE | SELLER OFFERING 1 DISCOUNT POINT TOWARD A RATE BUYDOWN, SUBJECT TO LENDER TERMSSpace to spread out, a private terrace to unwind, and the convenience of the Biltmore at your doorstep. This fully remodeled residence offers the largest one bedroom floor plan in Optima Biltmore, with generous living and dining areas, an updated kitchen with gas cooking, and exceptional storage, including a true walk in pantry.The covered private terrace extends your living space outdoors for morning coffee or relaxed evenings at home. Inside, expansive windows, neutral finishes, and an open layout create an inviting space that is easy to settle into and enjoy.Residents have access to a renovated rooftop pool and spa, panoramic rooftop views, fitness facilities, and inviting community spaces. Assigned garage parking and proximity to Biltmore Fashion Park, restaurants, and shopping complete the lifestyle.Seller financing is available, subject to agreed terms. Reach out to the listing agent for financing options and seller incentive details.
Property Features
Property Type: Residential -
Cooling: Ceiling Fan(s), Central Air
Garage: 1
Heating: Electric
Home Style: Contemporary
Lot Size: 0.02 Acres
Roof Type: Other
Stories: 14.0
Taxes: $3,046
Year Built: 2006
Feature Descriptions
Assoc. Fee Includes: Maintenance Exterior, Roof Repair, Roof Replacement, Insurance, Water, Sewer, Trash, Pest Control, Gas, Cable TV, Maintenance Grounds
Community Features: Community Spa Htd, Concierge, Near Bus Stop, Clubhouse, Community Media Room, Fitness Center
Days on Site: 201
Exterior: Steel Frame, Painted
Exterior: Balcony
Fee HOA: 726.75/Monthly
Flooring: Tile
HOA Y/N: Yes
Interior: 3/4 Bath Master Bdrm, Eat-in Kitchen, Breakfast Bar, Pantry, Non-laminate Counter, High Speed Internet, 9+ Flat Ceilings, Elevator, No Interior Steps
Laundry: Inside
Parking: Assigned Parking, Garage Door Opener, Separate Strge Area, Community Structure, Gated
Property Sub Type: Apartment
Sewer: Public Sewer
Special View Info: City Lights, Mountain(s), City, Panoramic
Water: Public
Local Schools
High School: Camelback High School
Middle School: Madison Park School
Elementary School: Madison Camelview Elementary
School District: Phoenix Union High School District
Listed By / Shown By
Listed By
Agency Name: eXp Realty
Agency Phone: 888-897-7821
Shown By
Agent Name: Gerald Lang
Agent Phone: (480) 510-2408
Agency Title: Arizona Best Real Estate

Estimate Your Payment
Estimated Payment
$ 1,245.62 per month $876.87 Principal & Interest $253.83 Property Tax $114.92 Homeowner's Insurance
4808 N 24th Street, Unit 426 | MLS# 7015292
This home located at 4808 N 24th Street, Unit 426, Phoenix, AZ 85016 is currently listed for sale with an asking price of $394,000. This property was built in 2006 and has 1 bedrooms. N 24th Street, Unit 426 is located in the OPTIMA BILTMORE TOWERS CONDOMINIUM 2ND AMD subdivision within the Phoenix Union High School District school district. Search OPTIMA BILTMORE TOWERS CONDOMINIUM 2ND AMD real estate on www.bestofarizonarealestate.com today.