
BEDS4
BATHS2
MLS#7101771
STATUSActive
PROPERTY TYPEResidential - Single Family
SUBDIVISIONPecan Grove Village 3
SCHOOLTempe Union High School District
Property Description
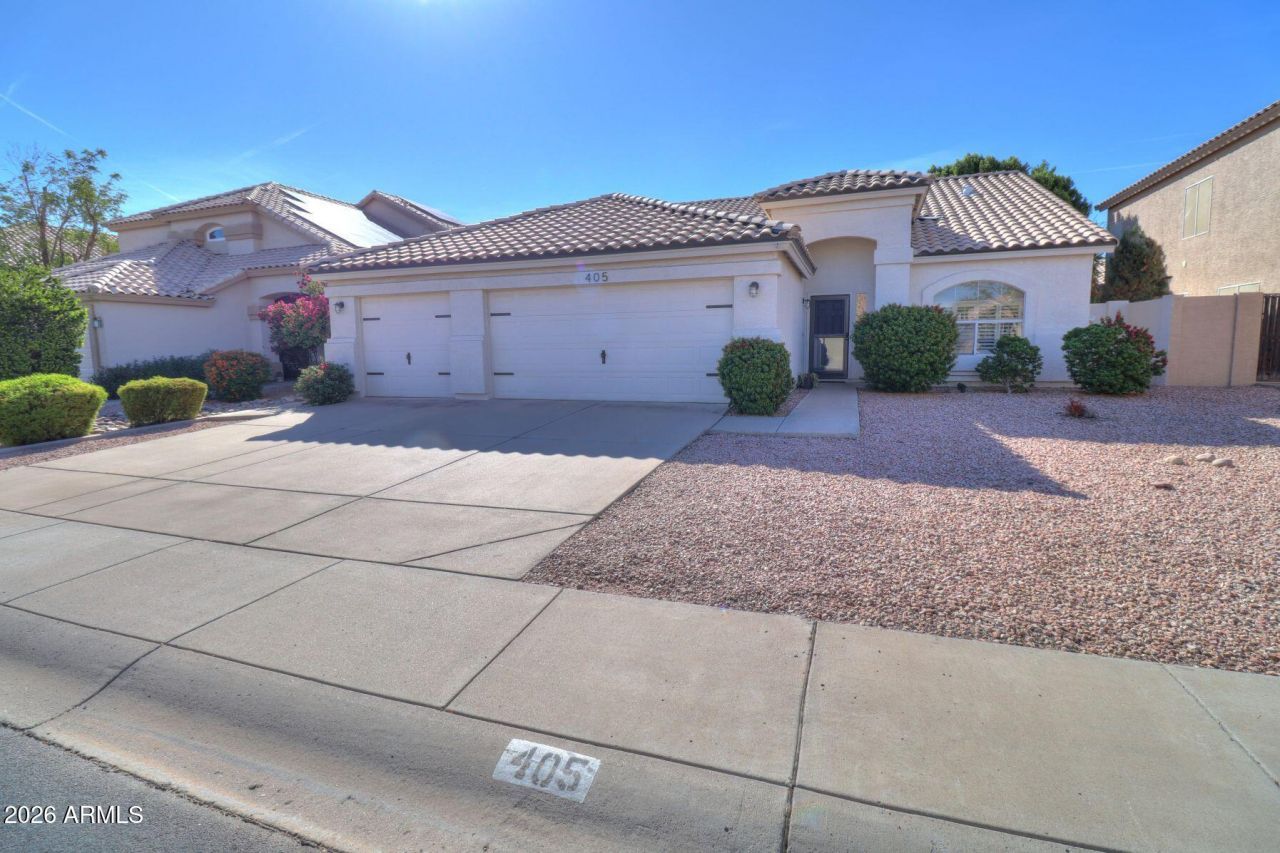
Spacious 4-bedroom home in desirable South Tempe featuring a 3-car garage, vaulted ceilings, and an open-concept layout. This single level home highlights a kitchen with a central island, included refrigerator, and reverse osmosis system. And, the guest bath offers double sinks. Some improvements include a new roof underlayment (2019) and fresh carpet (2023). The practical garage includes a utility sink and an exterior service door leading to a large side-yard storage shed. Enjoy ideal North/South exposure and low-maintenance outdoor living with an extended paver patio. Exceptional location--just one block from a lush greenbelt and two blocks from the Kyrene Canal Multi-Use Path. Convenient access to the 101, 202, US-60, and I-10 freeways.
Property Features
Property Type: Residential - Single Family
Cooling: Ceiling Fan(s), Central Air, Heat Pump
Fenced: Yes
Garage: 3
Heating: Electric, Forced Air, Heat Pump
Home Style: Ranch
Lot Size: 0.15 Acres
Roof Type: Tile
Stories: 1.0
Taxes: $3,397
Year Built: 1994
Feature Descriptions
Assoc. Fee Includes: Maintenance Grounds
Community Features: Near Bus Stop, Biking/Walking Path
Days on Site: 1
Exterior: Wood Frame, Painted, Stucco
Exterior: Storage
Fee HOA: 40/Monthly
Flooring: Carpet, Tile
HOA Y/N: Yes
Interior: Full Bth Master Bdrm, Double Vanity, Eat-in Kitchen, Breakfast Bar, Pantry, Kitchen Island, High Speed Internet, Vaulted Ceiling(s), No Interior Steps
Laundry: Inside
Parking: Garage Door Opener, Direct Access
Property Sub Type: Single Family Residence
Sewer: Public Sewer, Sewer-In & Connected
Water: Public
Local Schools
High School: Mountain Pointe High School
Middle School: Kyrene Middle School
Elementary School: C I Waggoner School
School District: Tempe Union High School District
Listed By / Shown By
Listed By
Agency Name: West USA Realty
Agency Phone: 602-942-4200
Shown By
Agent Name: Gerald Lang
Agent Phone: (480) 510-2408
Agency Title: Arizona Best Real Estate

Estimate Your Payment
Estimated Payment
$ 1,692.73 per month $1,246.32 Principal & Interest $283.08 Property Tax $163.33 Homeowner's Insurance
405 W El Freda Road | MLS# 7101771
This single family home located at 405 W El Freda Road, Tempe, AZ 85284 is currently listed for sale with an asking price of $560,000. This property was built in 1994 and has 4 bedrooms. W El Freda Road is located in the Pecan Grove Village 3 subdivision within the Tempe Union High School District school district. Search Pecan Grove Village 3 real estate on www.bestofarizonarealestate.com today.