
BEDS5
BATHS3
MLS#7099509
STATUSActive
PROPERTY TYPEResidential - Single Family
SUBDIVISIONLAKEVIEW TRAILS NORTH AT MORRISON RANCH
SCHOOLGilbert Unified District
Property Description
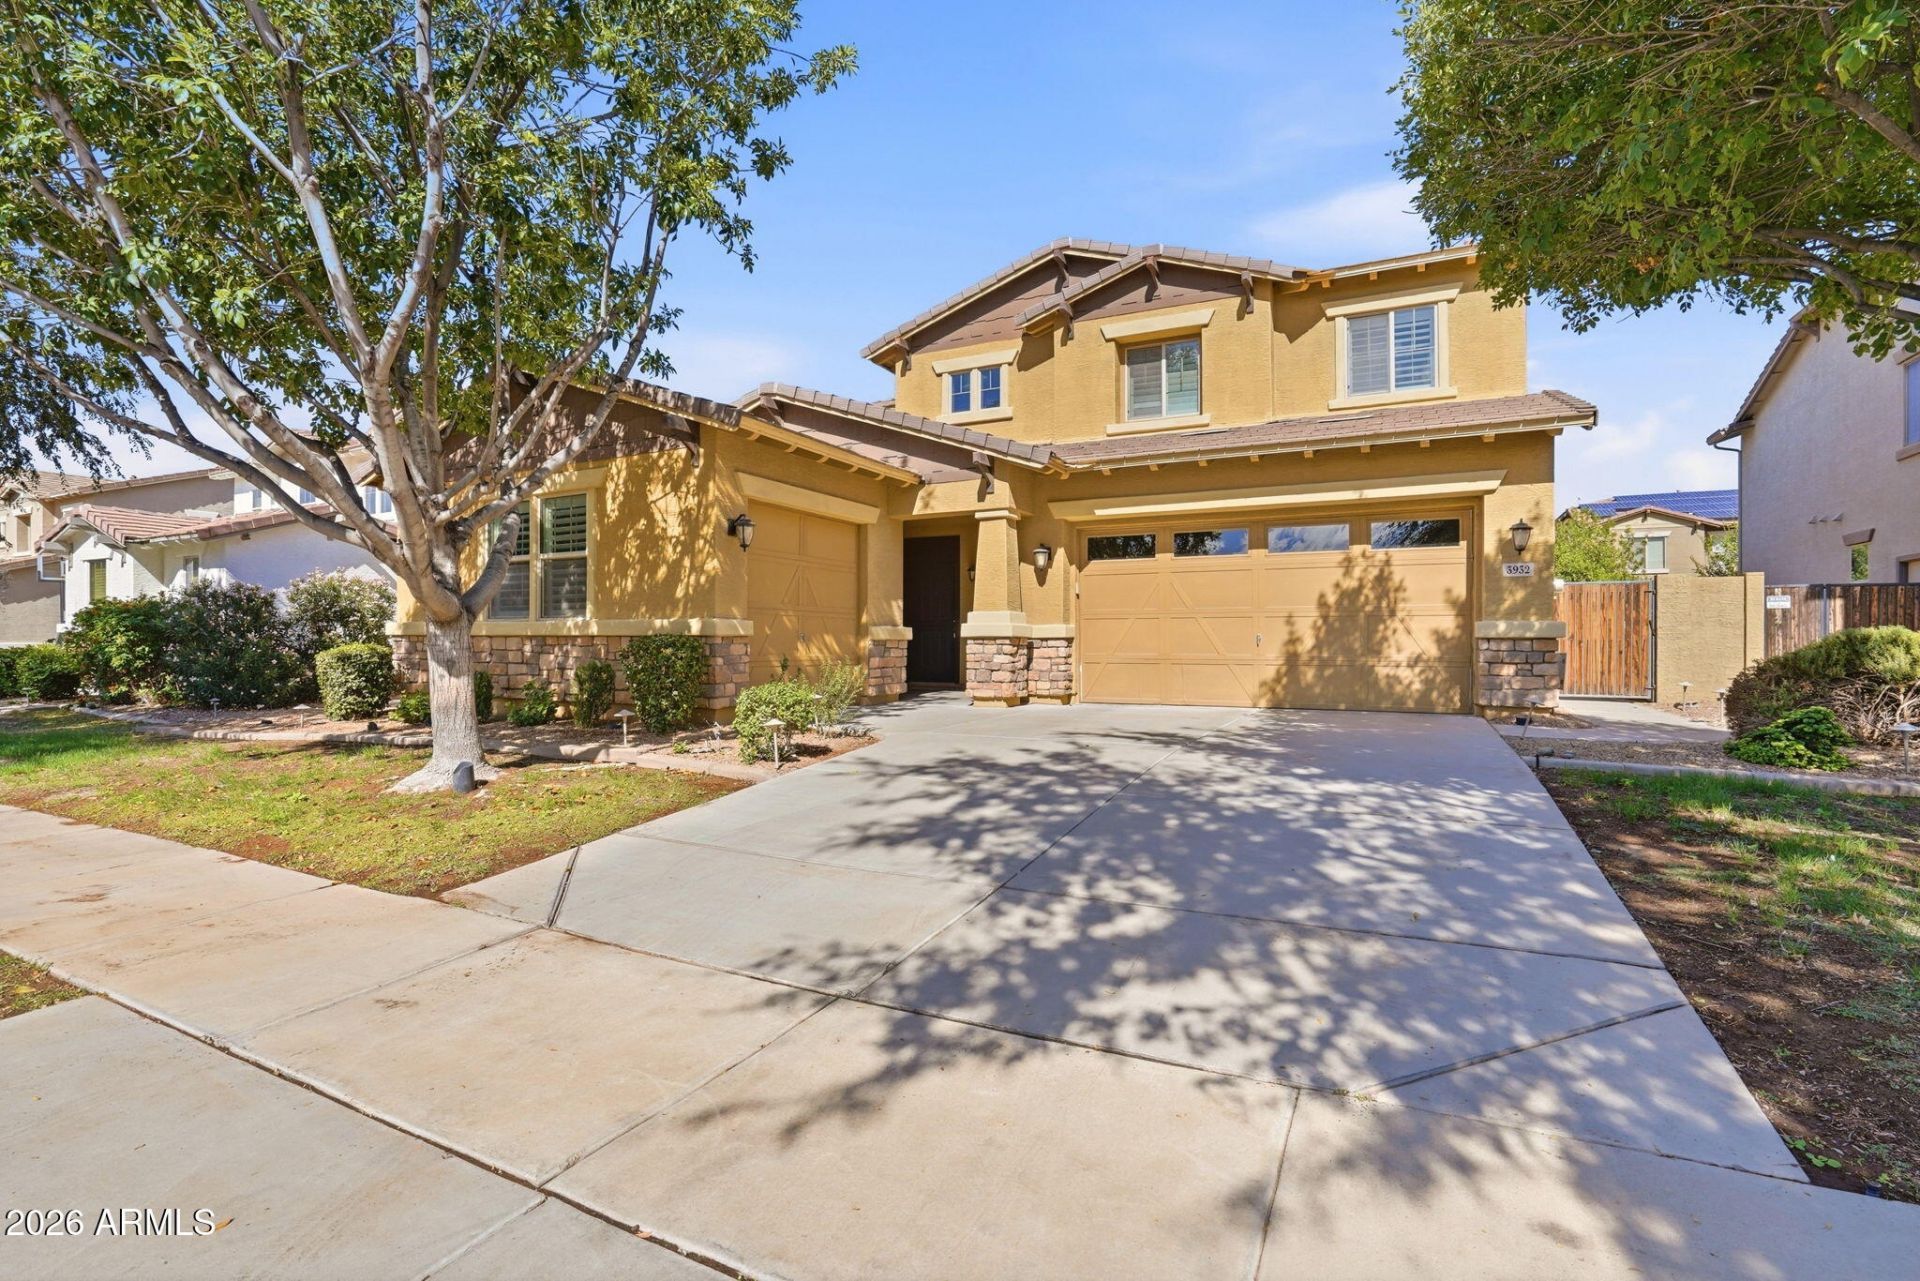
Welcome to Lakeview Trails North at Morrison Ranch!This rare Richmond American floor plan delivers the ultimate combination of space, style, and functionality. Offering 5 spacious bedrooms, including a downstairs bedroom and full bath, plus an upstairs loft, 3 bathrooms, and a 3-car split garage.The heart of the home is the dream kitchen, featuring tons of counter space, large center island, and stainless steel appliances that flow effortlessly into the open-concept living and dining nook. Upstairs, retreat to the massive primary suite, accompanied by generous secondary bedrooms and a well-appointed guest bath. Located in the master-planned Morrison Ranch community, enjoy neighborhood parks, greenbelts, walking paths, lakes, and amenities including tennis, pickleball and more!
Property Features
Property Type: Residential - Single Family
Cooling: Ceiling Fan(s), Central Air, Programmable Thmstat
Fenced: Yes
Garage: 3
Heating: Natural Gas
Lot Size: 0.18 Acres
Roof Type: Tile
Stories: 2.0
Taxes: $3,185
Year Built: 2012
Feature Descriptions
Assoc. Fee Includes: Maintenance Grounds
Community Features: Lake, Tennis Court(s), Playground, Biking/Walking Path, Pickleball
Days on Site: 7
Exterior: Wood Frame, Stucco
Exterior: Private Yard
Fee HOA: 438/Quarterly
Flooring: Carpet, Tile
HOA Y/N: Yes
Interior: Full Bth Master Bdrm, Separate Shwr & Tub, Double Vanity, Eat-in Kitchen, Breakfast Bar, High Speed Internet, Upstairs
Laundry: Inside
Parking: Garage Door Opener, Attached Garage
Pool: Fenced, Heated
Property Sub Type: Single Family Residence
Sewer: Public Sewer
Spa: Yes
Spa: Private, Heated
Swimming Pool: Yes
Water: Public
Local Schools
High School: Highland High School
Middle School: Greenfield Junior High School
Elementary School: Greenfield Elementary School
School District: Gilbert Unified District
Listed By / Shown By
Listed By
Agency Name: RE/MAX Signature
Agency Phone: 520-614-2401
Shown By
Agent Name: Gerald Lang
Agent Phone: (480) 510-2408
Agency Title: Arizona Best Real Estate

Estimate Your Payment
Estimated Payment
$ 2,405.06 per month $1,891.73 Principal & Interest $265.42 Property Tax $247.92 Homeowner's Insurance
3932 E Amber Lane | MLS# 7099509
This single family home located at 3932 E Amber Lane, Gilbert, AZ 85296 is currently listed for sale with an asking price of $850,000. This property was built in 2012 and has 5 bedrooms. E Amber Lane is located in the LAKEVIEW TRAILS NORTH AT MORRISON RANCH subdivision within the Gilbert Unified District school district. Search LAKEVIEW TRAILS NORTH AT MORRISON RANCH real estate on www.bestofarizonarealestate.com today.