
BEDS4
BATHS2
MLS#7101684
STATUSActive
PROPERTY TYPEResidential - Single Family
SUBDIVISIONW2 NE4 NE4 SE4 EX W 302FT
SCHOOLDeer Valley Unified District
Property Description
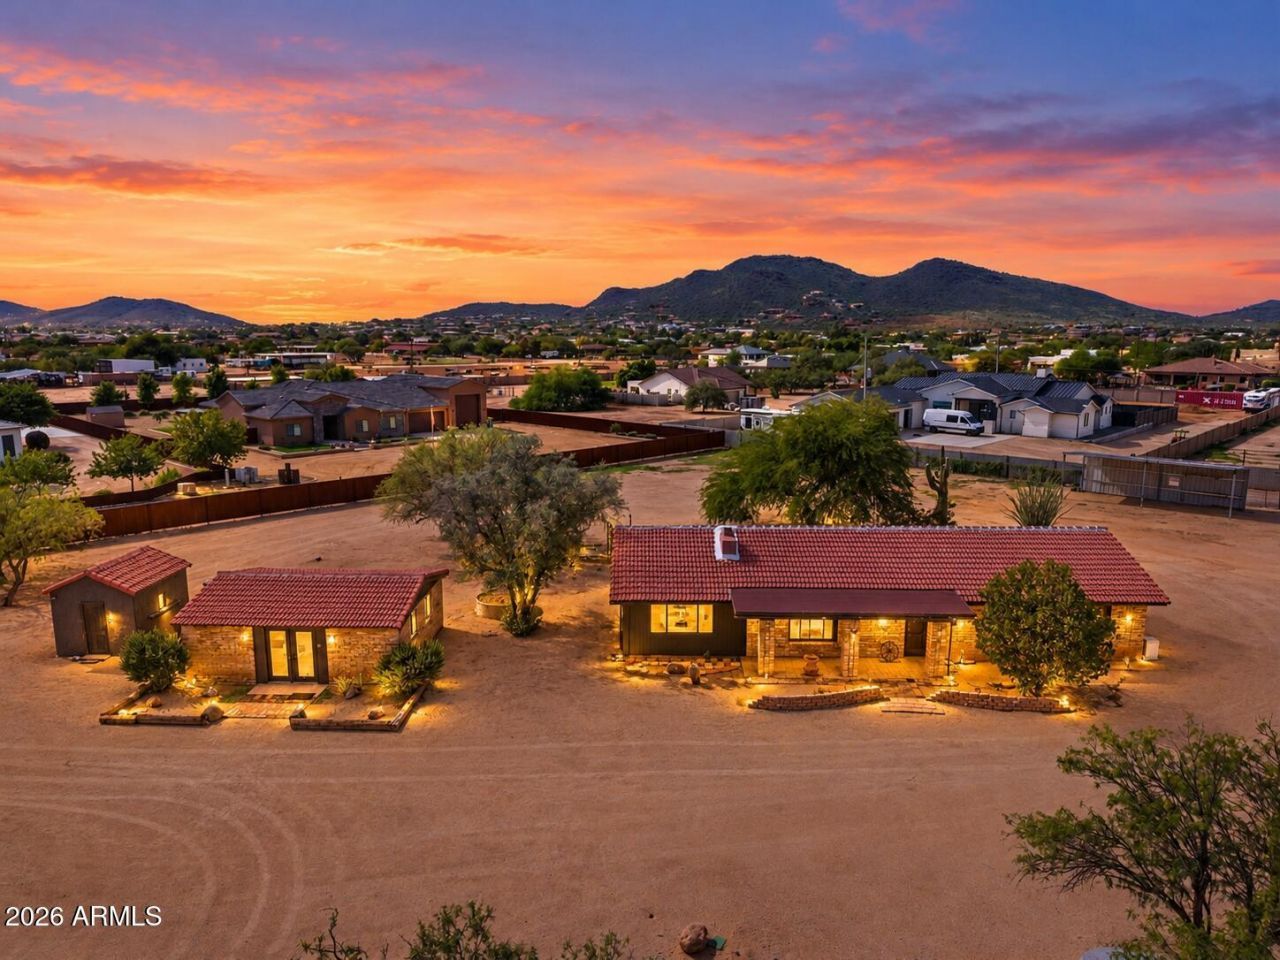
An Equestrian Lovers Dream! Situated on 2.26 fully fenced acres with a private well, this exceptional horse property offers privacy, versatility, and endless possibilities! Tucked at the top of a shared drive, a private gated entrance welcomes you to a charming red brick home and separate guest casita. The main residence features 3 bedrooms and 2 bathrooms, while the casita offers its own kitchen, full bathroom, and living area, ideal for guests, extended family, or a private retreat. The property is equipped with multiple storage sheds, covered areas for horses, RVs, and recreational toys, plus dedicated hay storage. With plenty of usable acreage, theres ample room to expand with additional stalls, a roping arena, or your dream equestrian setup. Whether youre looking for a horse... property, a place to spread out, or room for all your toys, this one offers the space and flexibility to make it your own! SOLD AS IS.
Property Features
Property Type: Residential - Single Family
Cooling: Ceiling Fan(s), Central Air
Fenced: Yes
Fireplaces: 1
Heating: Heat Pump
Home Style: Ranch
Lot Size: 2.26 Acres
Roof Type: Tile
Stories: 1.0
Taxes: $3,126
Year Built: 1985
Feature Descriptions
Assoc. Fee Includes: No Fees
Community Features: Horse Facility
Days on Site: 1
Exterior: Brick, Painted
Exterior: Storage
Flooring: Tile
Horse Features: Stall, Barn, Tack Room
Interior: Full Bth Master Bdrm, Eat-in Kitchen, Granite Counters
Laundry: Washer Hookup
Parking: RV Access/Parking
Property Sub Type: Single Family Residence
Sewer: Septic Tank
Special View Info: Mountain(s)
Water: Private Well
Local Schools
High School: Boulder Creek High School
Middle School: Desert Mountain School
Elementary School: Desert Mountain School
School District: Deer Valley Unified District
Listed By / Shown By
Listed By
Agency Name: Jason Mitchell Real Estate
Agency Phone: 480-522-1030
Shown By
Agent Name: Gerald Lang
Agent Phone: (480) 510-2408
Agency Title: Arizona Best Real Estate

Estimate Your Payment
Estimated Payment
$ 2,400.15 per month $1,891.73 Principal & Interest $260.50 Property Tax $247.92 Homeowner's Insurance
36932 N 7th Avenue | MLS# 7101684
This single family home located at 36932 N 7th Avenue, Phoenix, AZ 85086 is currently listed for sale with an asking price of $850,000. This property was built in 1985 and has 4 bedrooms. N 7th Avenue is located in the W2 NE4 NE4 SE4 EX W 302FT subdivision within the Deer Valley Unified District school district. Search W2 NE4 NE4 SE4 EX W 302FT real estate on www.bestofarizonarealestate.com today.