
BEDS3
BATHS2
MLS#7091183
STATUSUnder Contract-Backups
PROPERTY TYPEResidential - Townhouse
SUBDIVISION3RD AVENUE PALMS CONDOMINIUMS
SCHOOLPhoenix Union High School District
Property Description
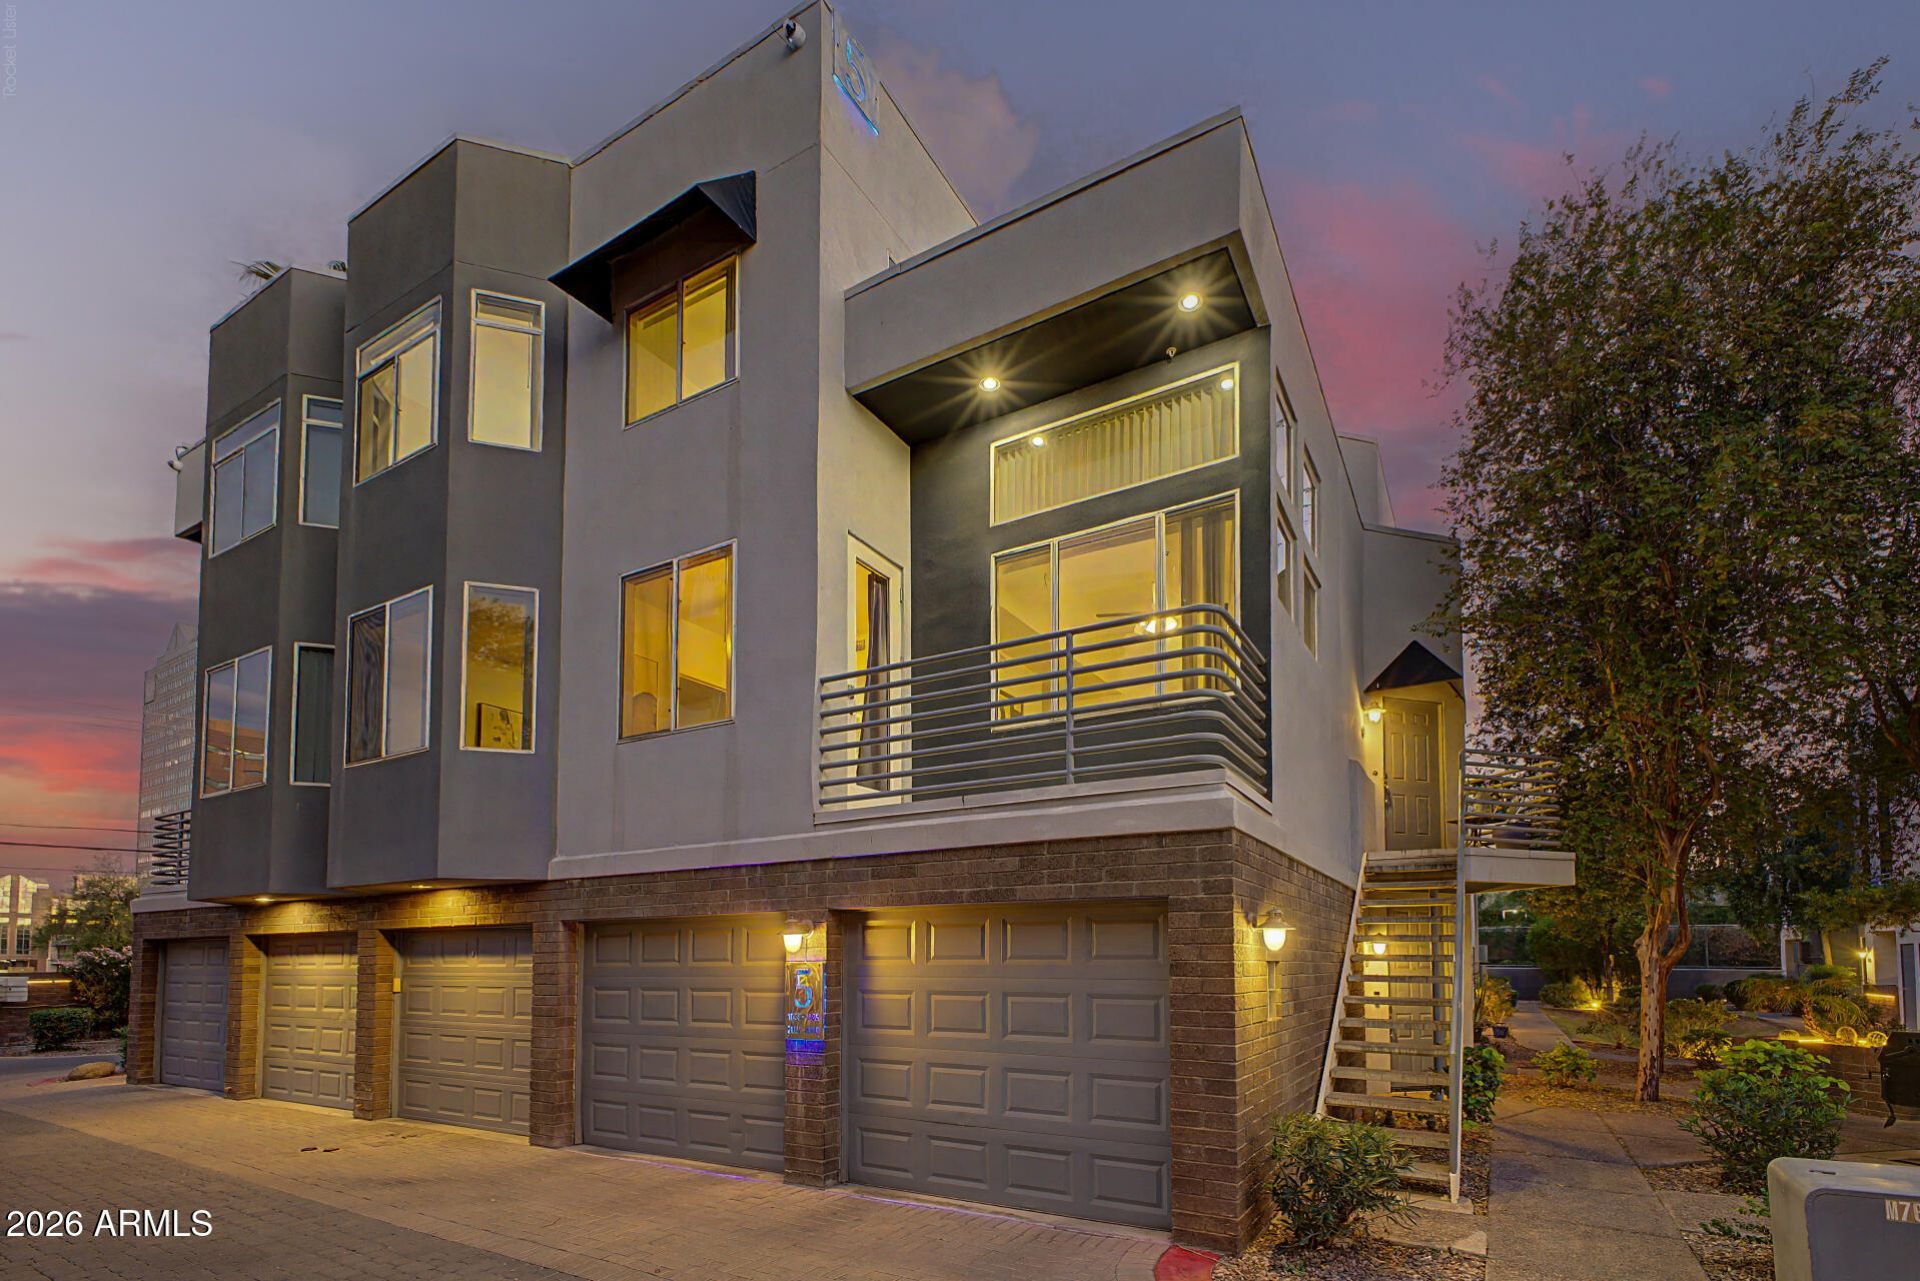
Prime Midtown living! Rare 3-bed, 2-bath end-unit condo at 3rd Ave Palms offers no neighbors above/below, attached garage & private balcony with stunning city-light views. Open layout features warm bamboo floors, exposed brick, vaulted ceilings, cozy fireplace & abundant light. Stylish kitchen with white shaker cabinets, granite counters, mosaic backsplash & stainless appliances. Dual primary bedrooms--one with walk-in closet & private bath. Gated community: heated pool/spa, fitness center, clubhouse, dog-friendly areas & BBQs. Low HOA covers water, sewer, trash & exterior. Minutes to Park Central, Melrose District, light rail, dining & nightlife. Perfect for seeking style, convenience & downtown energy. This one is a must-see!
Property Features
Property Type: Residential - Townhouse
Cooling: Ceiling Fan(s), Central Air
Fireplaces: 1
Garage: 1
Heating: Electric
Home Style: Contemporary
Lot Size: 0.02 Acres
Roof Type: Built-Up
Stories: 3.0
Taxes: $2,520
Year Built: 1999
Feature Descriptions
Accessibility: Bath Lever Faucets, Lever Handles
Assoc. Fee Includes: Maintenance Exterior, Roof Repair, Roof Replacement, Insurance, Water, Sewer, Trash, Pest Control, Front Yard Maint, Maintenance Grounds, Street Maint
Community Features: Community Spa, Community Spa Htd, Gated, Near Light Rail Stop, Near Bus Stop, Clubhouse, Fitness Center
Days on Site: 27
Exterior: Wood Frame, Brick, Painted, Stucco, Brick Veneer
Exterior: Balcony
Fee HOA: 375.81/Monthly
Fireplace: Living Room
Flooring: Tile, Wood
HOA Y/N: Yes
Interior: Full Bth Master Bdrm, 2 Master Baths, Pantry, Granite Counters, High Speed Internet, Upstairs, Master Downstairs, Vaulted Ceiling(s), 9+ Flat Ceilings
Laundry: Inside
Parking: Garage Door Opener, Direct Access
Property Sub Type: Townhouse
Sewer: Public Sewer
Special View Info: City Lights
Water: Public
Local Schools
High School: Central High School
Middle School: Osborn Middle School
Elementary School: Encanto School
School District: Phoenix Union High School District
Listed By / Shown By
Listed By
Agency Name: eXp Realty
Agency Phone: 888-897-7821
Shown By
Agent Name: Gerald Lang
Agent Phone: (480) 510-2408
Agency Title: Arizona Best Real Estate

Estimate Your Payment
Estimated Payment
$ 1,166.30 per month $845.49 Principal & Interest $210.00 Property Tax $110.80 Homeowner's Insurance
3633 N 3rd Avenue, Unit 2031 | MLS# 7091183
This townhouse located at 3633 N 3rd Avenue, Unit 2031, Phoenix, AZ 85013 is currently listed for sale with an asking price of $379,900. This property was built in 1999 and has 3 bedrooms. N 3rd Avenue, Unit 2031 is located in the 3RD AVENUE PALMS CONDOMINIUMS subdivision within the Phoenix Union High School District school district. Search 3RD AVENUE PALMS CONDOMINIUMS real estate on www.bestofarizonarealestate.com today.