
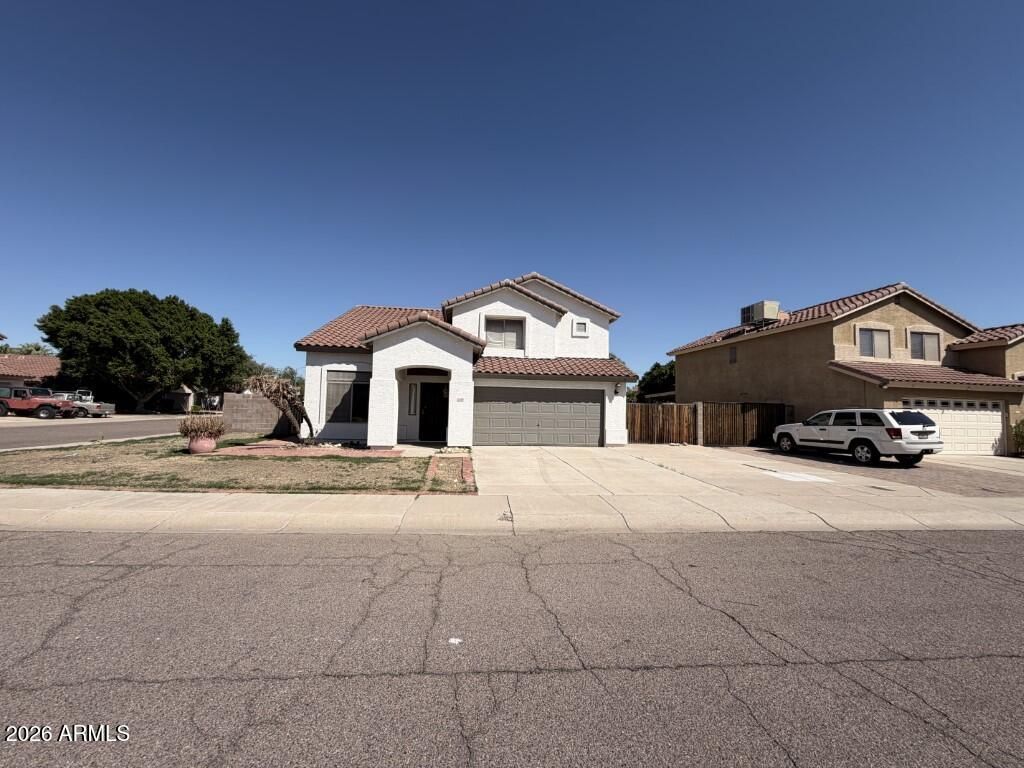
BEDS3
BATHS3
MLS#7101734
STATUSActive
PROPERTY TYPEResidential - Single Family
SUBDIVISIONPARCEL 3B AT NORTH CANYON RANCH
SCHOOLDeer Valley Unified District
Property Description
A Primary Suite, a Loft, and an In-Ground Pool in the backyard anchor this 3-bedroom, 2.5-bath home. It sits on a Large Corner Lot with a Private Backyard and an RV Gate. The kitchen is open and has granite countertops. It connects to the dining area, so cooking and meals share one connected space. Tile flooring runs through the main living areas, and ceiling fans are installed throughout. The Primary Suite includes dual vanity sinks in its bath, which keeps two sinks available at once. The Loft sits above the main living space and gives the layout a separate room on the upper level. A two-car garage provides parking and storage. Outside, the Covered Patio overlooks the In-Ground Pool and the Private Backyard. The RV Gate gives access to the side of the property, and the corner position of the lot leaves open ground around the house. The Large Corner Lot is the main outdoor feature, with the pool, patio, and backyard all on the same grounds. The property needs updates, and the extent of the work is not defined in the supplied details. Buyers should plan for renovation and arrange an inspection to understand the scope before making decisions. Come see the features in person and review the current condition of the house, inside and out.
Property Features
Property Type: Residential - Single Family
Cooling: Ceiling Fan(s), Central Air
Fenced: Yes
Garage: 2
Heating: Electric
Lot Size: 0.18 Acres
Roof Type: Tile
Stories: 2.0
Taxes: $2,310
Year Built: 1997
Feature Descriptions
Assoc. Fee Includes: Maintenance Grounds, Street Maint
Days on Site: 1
Exterior: Wood Frame, Painted, Stucco
Exterior: Storage
Fee HOA: 105/Quarterly
HOA Y/N: Yes
Interior: 3/4 Bath Master Bdrm, Double Vanity, Breakfast Bar, Pantry, Non-laminate Counter, Vaulted Ceiling(s)
Laundry: Inside
Parking: Direct Access
Pool: Outdoor
Property Sub Type: Single Family Residence
Sewer: Public Sewer
Swimming Pool: Yes
Water: Public
Local Schools
High School: Sandra Day O'Connor High School
Middle School: Hillcrest Middle School
Elementary School: Desert Sage Elementary School
School District: Deer Valley Unified District
Listed By / Shown By
Listed By
Agency Name: American Allstar Realty
Agency Phone: 480-751-5300
Shown By
Agent Name: Gerald Lang
Agent Phone: (480) 510-2408
Agency Title: Arizona Best Real Estate

Estimate Your Payment
Estimated Payment
$ 1,430.73 per month $1,094.76 Principal & Interest $192.50 Property Tax $143.47 Homeowner's Insurance
3550 W Mariposa Grande Lane | MLS# 7101734
This single family home located at 3550 W Mariposa Grande Lane, Glendale, AZ 85310 is currently listed for sale with an asking price of $491,900. This property was built in 1997 and has 3 bedrooms. W Mariposa Grande Lane is located in the PARCEL 3B AT NORTH CANYON RANCH subdivision within the Deer Valley Unified District school district. Search PARCEL 3B AT NORTH CANYON RANCH real estate on www.bestofarizonarealestate.com today.