
BEDS3
BATHS2
SQUARE FEET1,983
MLS#7062229
STATUSActive
PROPERTY TYPEResidential - Single Family
SUBDIVISIONCOUNTRY ESTATES
SCHOOLScottsdale Unified District
Property Description
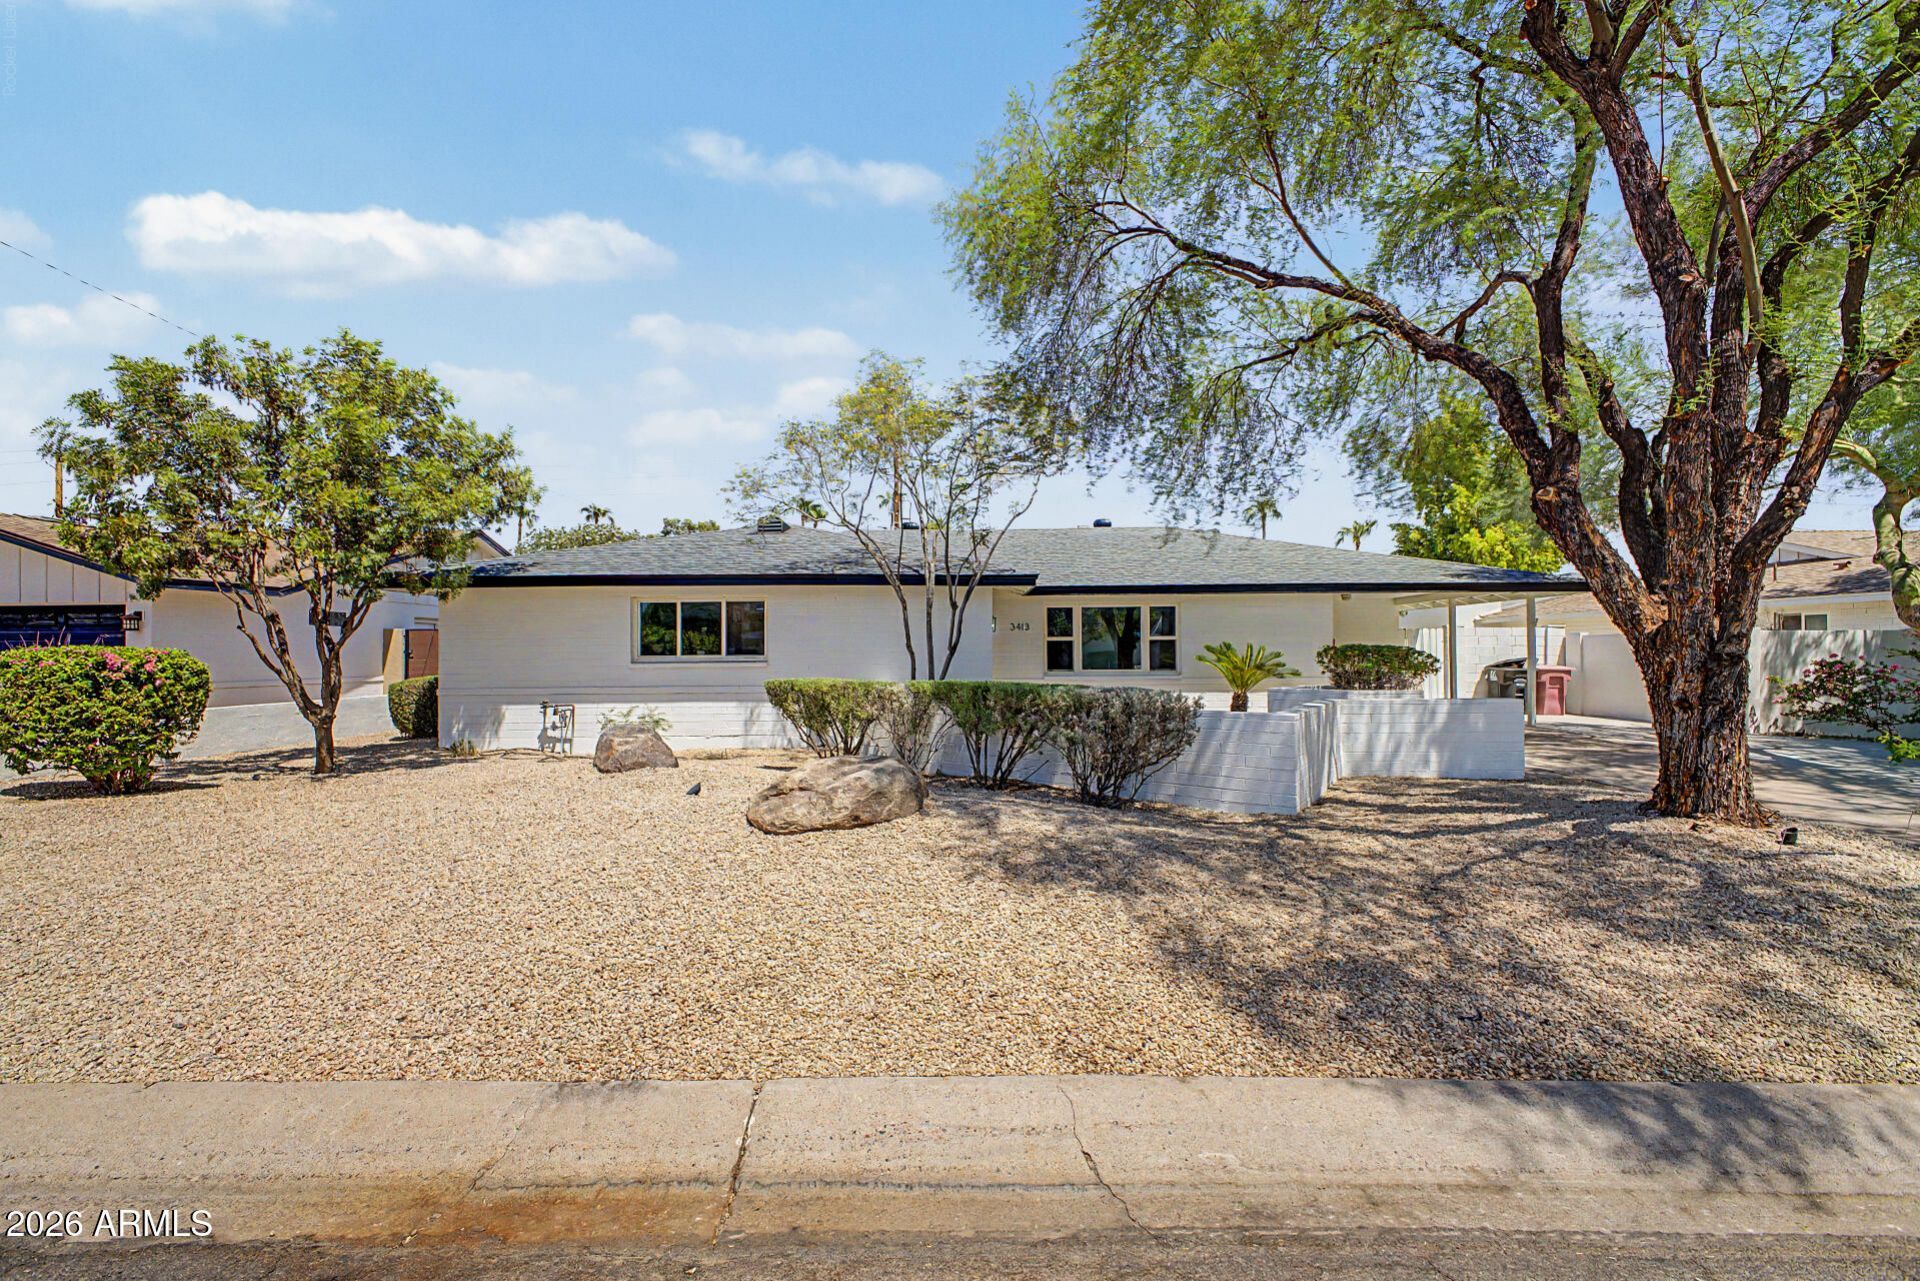
Check out this beautifully updated single-story home in Scottsdale! Discover the inviting living areas blending style and comfort seamlessly, featuring wood-look floors, contemporary lighting, a built-in media niche, and neutral colors that complement any choice of decor. The kitchen is a chefs delight, complete with shaker cabinets, tile backsplash, quartz countertops, SS appliances, and a two-tiered island, perfect for quick meals. Relax after a long day in the main retreat, offering a huge walk-in closet for an easily organized wardrobe, plus a bathroom with double sinks and an enclosed shower & soaking tub. The backyard includes a covered patio ideal for weekend grills and peaceful evenings, artificial grass, and plenty of space for outdoor entertainment. Dont miss out on this gem!
Property Features
Property Type: Residential - Single Family
Cooling: Ceiling Fan(s), Central Air
Fenced: Yes
Heating: Electric
Home Style: Ranch
Lot Size: 0.19 Acres
Roof Type: Composition
Stories: 1.0
Taxes: $2,320
Year Built: 1958
Feature Descriptions
Accessibility: Bath Lever Faucets, Lever Handles
Assoc. Fee Includes: No Fees
Community Features: Near Bus Stop
Exterior: Block, Painted, Brick Veneer
Flooring: Laminate, Tile
Interior: Full Bth Master Bdrm, Separate Shwr & Tub, Double Vanity, Breakfast Bar, Kitchen Island, Walk-in Pantry, Quartz Countertops, High Speed Internet, No Interior Steps
Laundry: Inside
Parking: Attached Carport
Property Sub Type: Single Family Residence
Special View Info: Mountain(s)
Water: Public
Local Schools
High School: Arcadia High School
Middle School: Ingleside Middle School
Elementary School: Tavan Elementary School
School District: Scottsdale Unified District
Listed By / Shown By
Listed By
Agency Name: Ivy Realty
Agency Phone: 623-299-4954
Shown By
Agent Name: Gerald Lang
Agent Phone: (480) 510-2408
Agency Title: Arizona Best Real Estate

Estimate Your Payment
Estimated Payment
$ 2,886.77 per month $2,381.36 Principal & Interest $193.33 Property Tax $312.08 Homeowner's Insurance
3413 N 63rd Street | MLS# 7062229
This single family home located at 3413 N 63rd Street, Scottsdale, AZ 85251 is currently listed for sale with an asking price of $1,070,000. This property was built in 1958 and has 3 bedrooms with 1983 sq. ft. N 63rd Street is located in the COUNTRY ESTATES subdivision within the Scottsdale Unified District school district. Search COUNTRY ESTATES real estate on www.bestofarizonarealestate.com today.