
BEDS3
BATHS3
MLS#7084763
STATUSActive
PROPERTY TYPEResidential - Single Family
SUBDIVISIONTerravita
SCHOOLCave Creek Unified District
Property Description
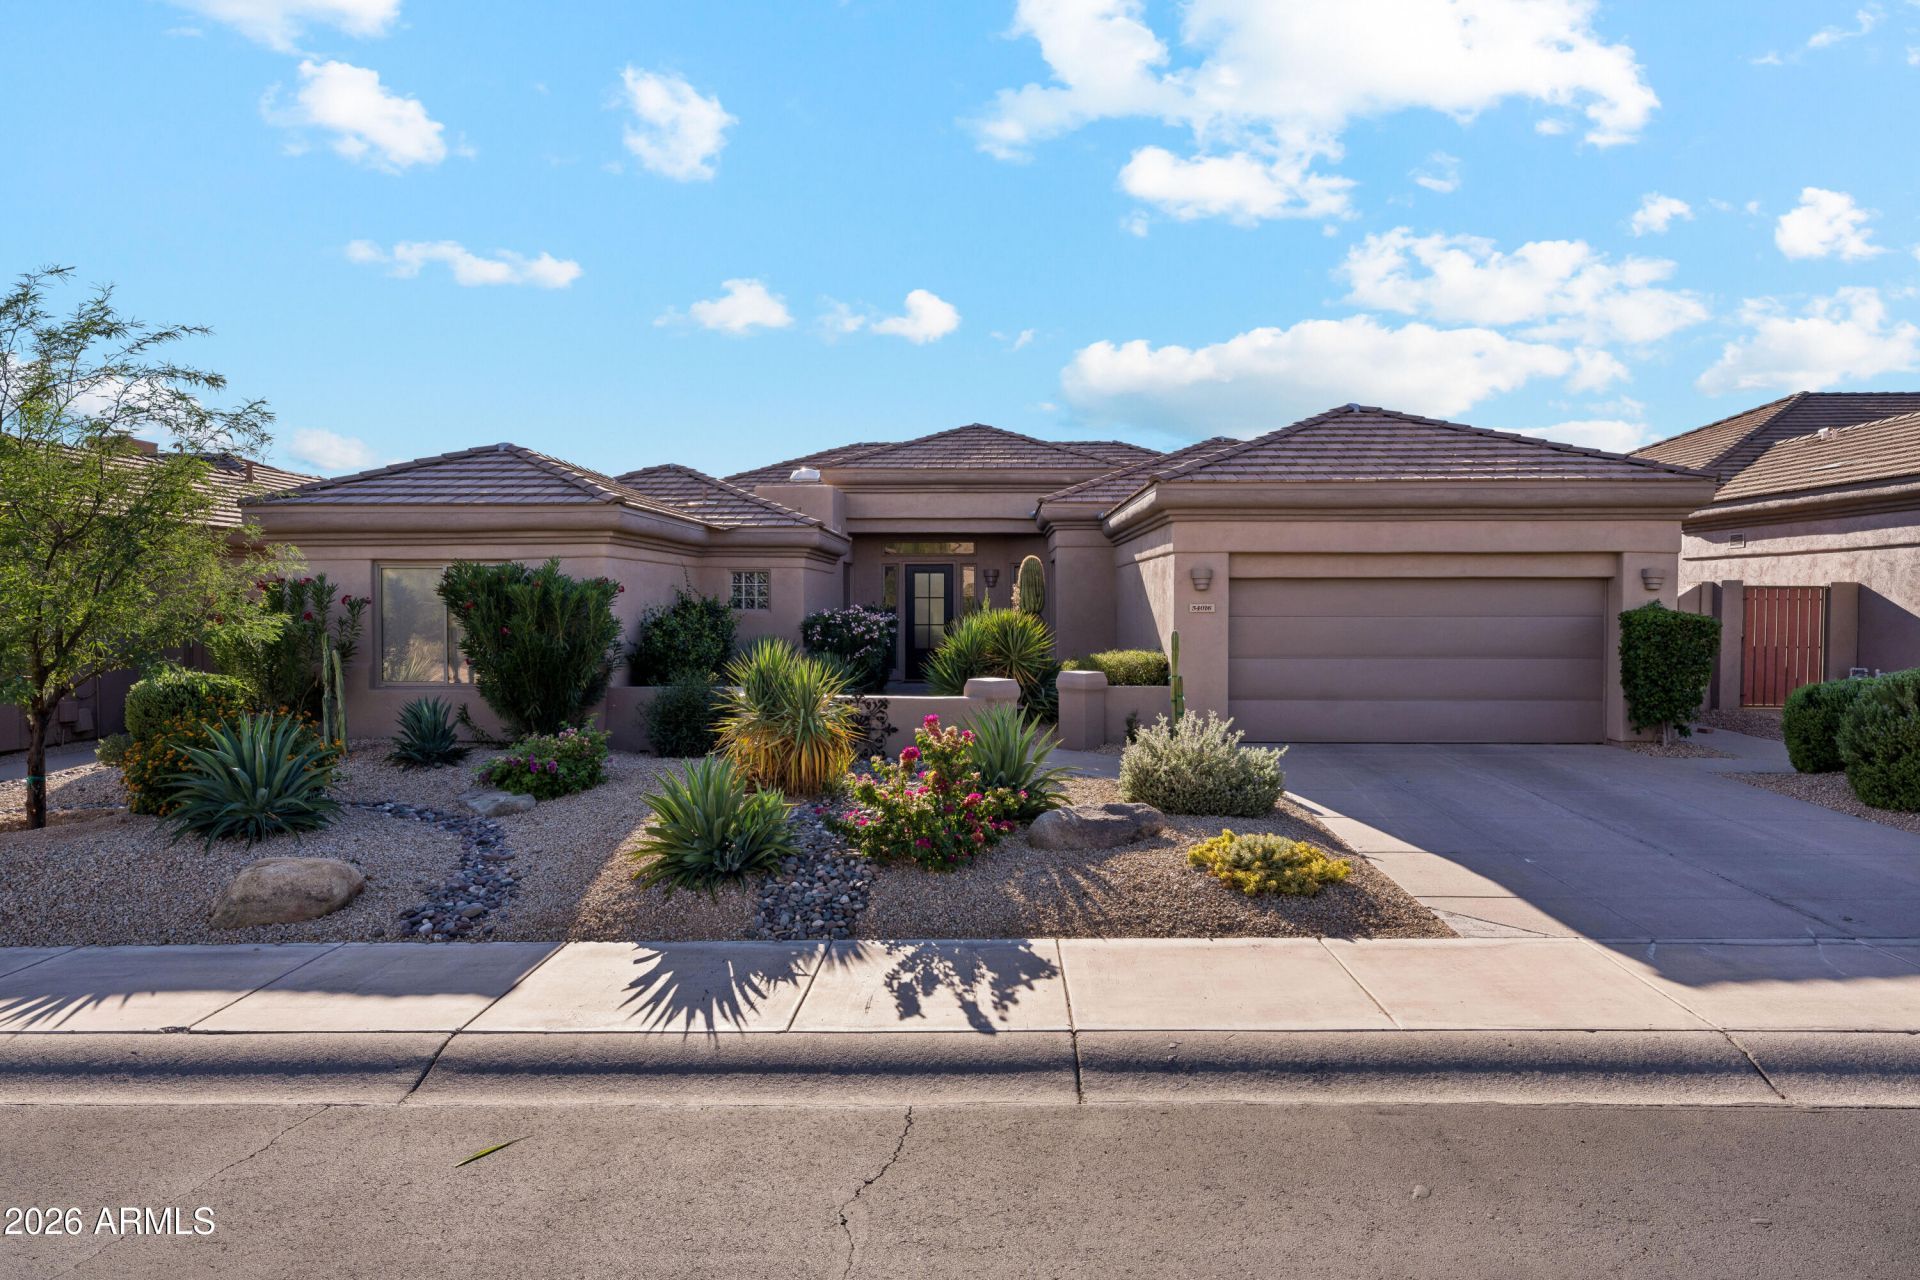
A true cut above in Terravita, North Scottsdales vibrant guard-gated golf and country club community. This single-level Stella model was masterfully reimagined as a warm contemporary 2BR with a guest-ready bonus room and office. The primary suite is pure indulgence: a bedroom expanded into a bespoke dressing room with the polish of a luxury boutique. Rich white oak floors, a striking new fireplace, and walls of glass fill every room with golden desert light. The chefs kitchen dazzles with Taj Mahal quartzite, 2025 appliances, and an elegant coffee bar. Peace of mind: new electrical, new roof with transferable 10-yr warranty, 2023 HVACs, and EV-ready garage. Private pool, zero to-do list, and a social calendar of golf, dining, tennis, art, and trails. Lock, leave, live beautifully!
Property Features
Property Type: Residential - Single Family
Cooling: Central Air
Fenced: Yes
Fireplaces: 1
Garage: 2
Heating: Natural Gas
Home Style: Contemporary
Lot Size: 0.19 Acres
Roof Type: Tile
Stories: 1.0
Taxes: $2,866
Year Built: 1996
Feature Descriptions
Accessibility: Zero-Grade Entry, Remote Devices
Assoc. Fee Includes: Maintenance Exterior, Maintenance Grounds, Street Maint
Community Features: Guarded Entry, Community Spa, Community Spa Htd, Gated, Golf, Tennis Court(s), Biking/Walking Path, Clubhouse, Community Media Room, Fitness Center, Pickleball
Days on Site: 20
Exterior: Block, Wood Frame, Painted, Stucco
Fee HOA: 321/Monthly
Fee HOA 2: 468/Quarterly
Fireplace: Family Room, Gas
Flooring: Wood
HOA Y/N: Yes
Interior: Full Bth Master Bdrm, Separate Shwr & Tub, Double Vanity, Eat-in Kitchen, Pantry, Kitchen Island, High Speed Internet, Smart Home, Vaulted Ceiling(s), 9+ Flat Ceilings, Wet Bar
Laundry: Inside
Parking: Garage Door Opener, Electric Vehicle Charging Station(s), Attached Garage
Pool: Heated, Variable Speed Pump, Outdoor
Property Sub Type: Single Family Residence
Sewer: Public Sewer
Swimming Pool: Yes
Water: Public
Local Schools
High School: Cactus Shadows High School
Middle School: Sonoran Trails Middle School
Elementary School: Black Mountain Elementary School
School District: Cave Creek Unified District
Listed By / Shown By
Listed By
Agency Name: Compass
Agency Phone: 480-776-1555
Shown By
Agent Name: Gerald Lang
Agent Phone: (480) 510-2408
Agency Title: Arizona Best Real Estate

Estimate Your Payment
Estimated Payment
$ 4,263.89 per month $3,558.68 Principal & Interest $238.83 Property Tax $466.38 Homeowner's Insurance
34016 N 60th Place | MLS# 7084763
This single family home located at 34016 N 60th Place, Scottsdale, AZ 85266 is currently listed for sale with an asking price of $1,599,000. This property was built in 1996 and has 3 bedrooms. N 60th Place is located in the Terravita subdivision within the Cave Creek Unified District school district. Search Terravita real estate on www.bestofarizonarealestate.com today.