
BEDS4
BATHS2
MLS#7063005
STATUSActive
PROPERTY TYPEResidential - Single Family
SUBDIVISIONLEHI CROSSING PHASES 4-5
SCHOOLMesa Unified District
Property Description
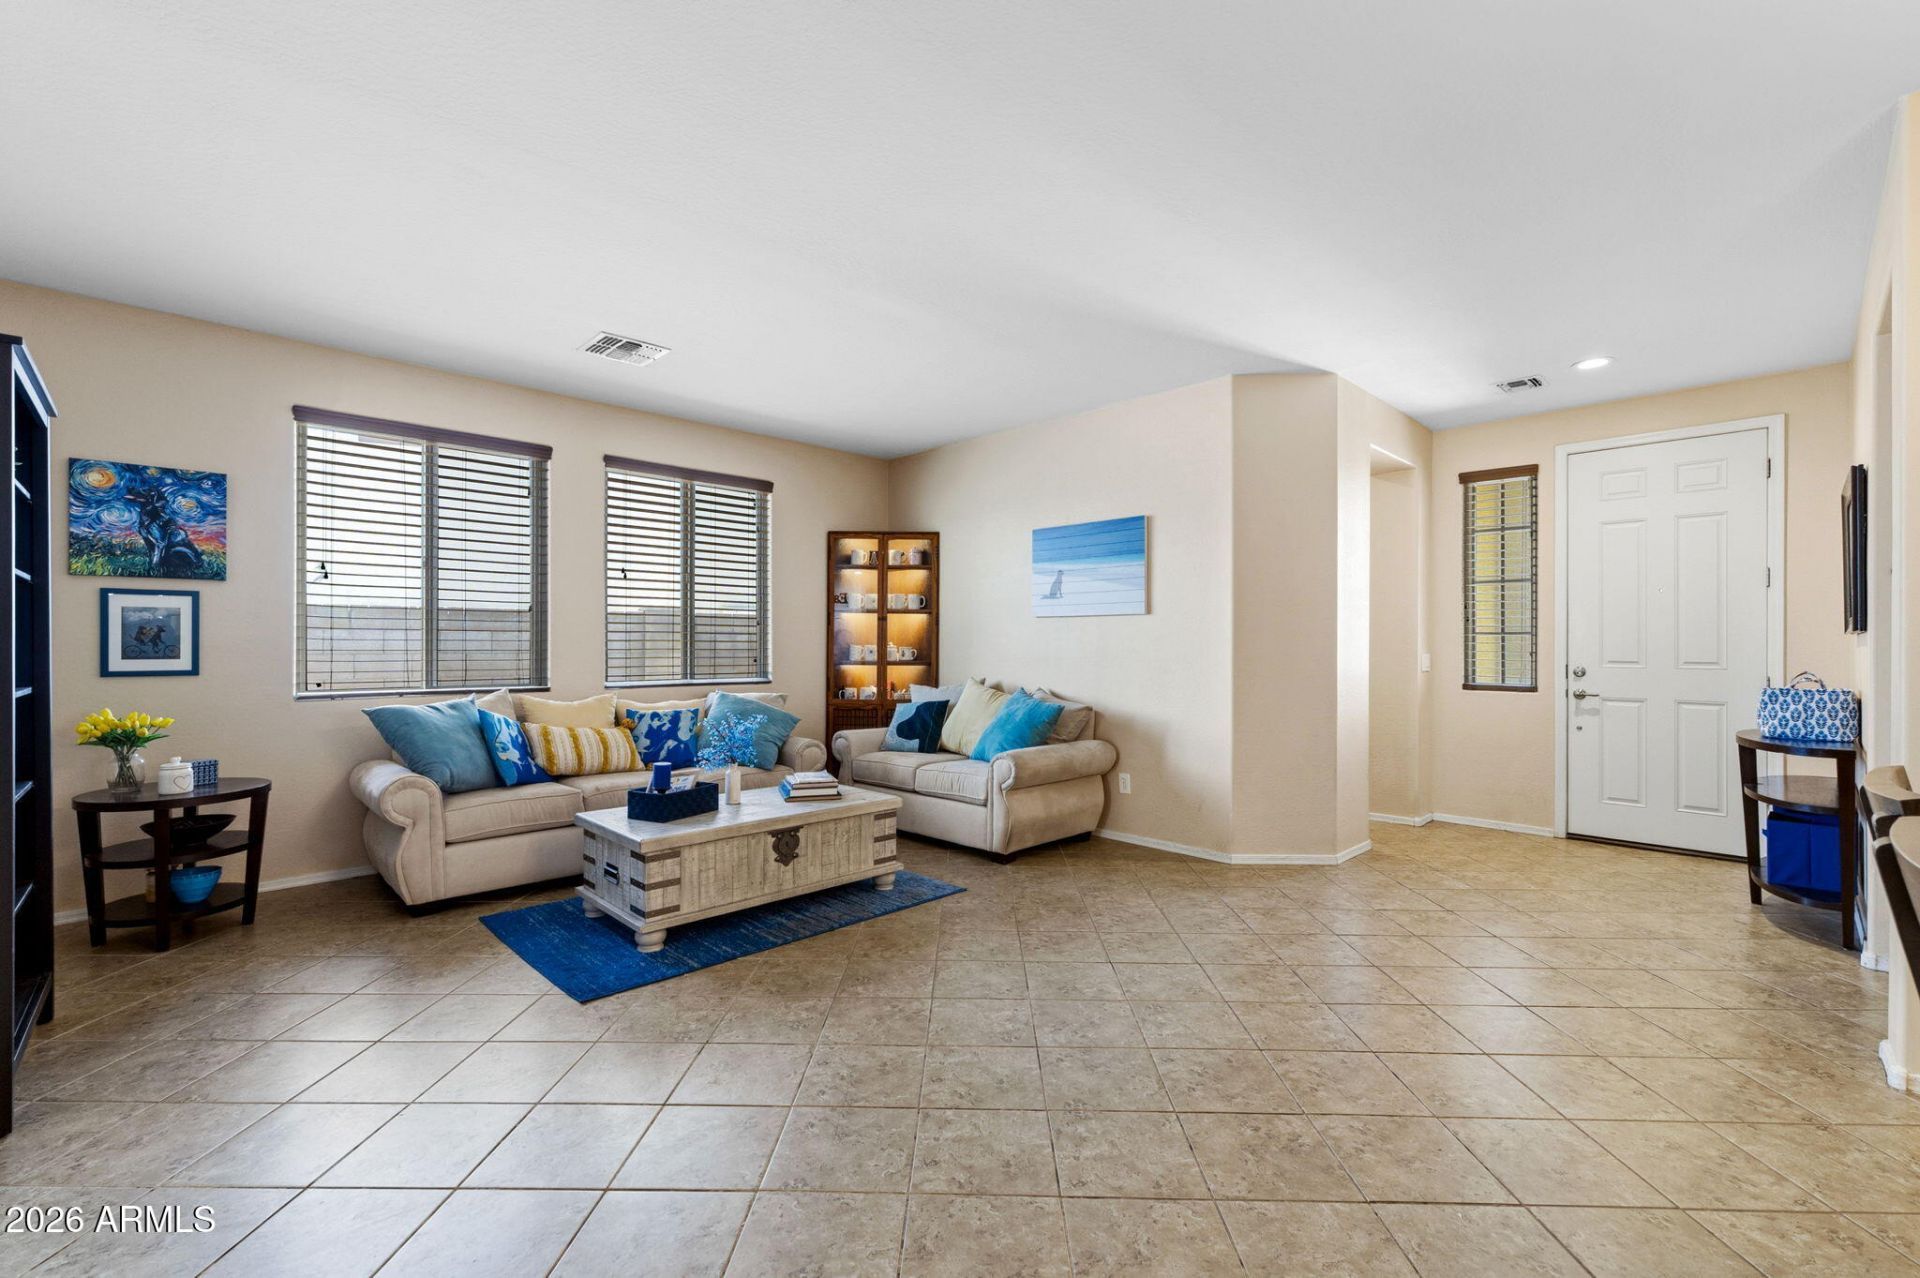
Move-in ready and beautifully maintained, this single-level 4-bedroom, 2-bath home in desirable Lehi Crossing offers the perfect blend of comfort and convenience. The popular split floor plan features a private primary suite separated from the secondary bedrooms. Bright, open living spaces are filled with natural light, creating an inviting atmosphere for everyday living and entertaining. Enjoy low-maintenance desert landscaping in the front, natural grass for kids and pets in the backyard, and no rear neighbors for added privacy. Located in a family-friendly community just minutes from Loop 202, shopping, dining, parks, and top-rated schools, this home is ideal for families, first-time buyers, or anyone seeking a move-in-ready home in a prime Mesa location.
Property Features
Property Type: Residential - Single Family
Cooling: Central Air
Fenced: Yes
Garage: 2
Heating: Electric
Home Style: Other
Lot Size: 0.16 Acres
Roof Type: Tile
Stories: 1.0
Taxes: $2,718
Year Built: 2012
Feature Descriptions
Assoc. Fee Includes: Maintenance Grounds, Street Maint
Community Features: Gated, Playground, Biking/Walking Path
Days on Site: 90
Exterior: Wood Frame, Stucco
Exterior: Private Street(s)
Fee HOA: 124/Monthly
HOA Y/N: Yes
Interior: Full Bth Master Bdrm, Separate Shwr & Tub, Double Vanity, Breakfast Bar, Pantry, Kitchen Island, Granite Counters
Laundry: Washer Hookup, Inside
Parking: Garage Door Opener, Direct Access
Property Sub Type: Single Family Residence
Sewer: Public Sewer
Water: Public
Local Schools
High School: Mountain View High School
Middle School: Stapley Junior High School
Elementary School: Ishikawa Elementary School
School District: Mesa Unified District
Listed By / Shown By
Listed By
Agency Name: 72SOLD
Shown By
Agent Name: Gerald Lang
Agent Phone: (480) 510-2408
Agency Title: Arizona Best Real Estate

Estimate Your Payment
Estimated Payment
$ 1,610.98 per month $1,224.06 Principal & Interest $226.50 Property Tax $160.42 Homeowner's Insurance
3126 E Rochelle Street | MLS# 7063005
This single family home located at 3126 E Rochelle Street, Mesa, AZ 85213 is currently listed for sale with an asking price of $550,000. This property was built in 2012 and has 4 bedrooms. E Rochelle Street is located in the LEHI CROSSING PHASES 4-5 subdivision within the Mesa Unified District school district. Search LEHI CROSSING PHASES 4-5 real estate on www.bestofarizonarealestate.com today.