
BEDS5
BATHS6
MLS#7098831
STATUSActive
PROPERTY TYPEResidential - Single Family
SUBDIVISIONPINNACLE PEAK PARADISE
SCHOOLCave Creek Unified District
Property Description
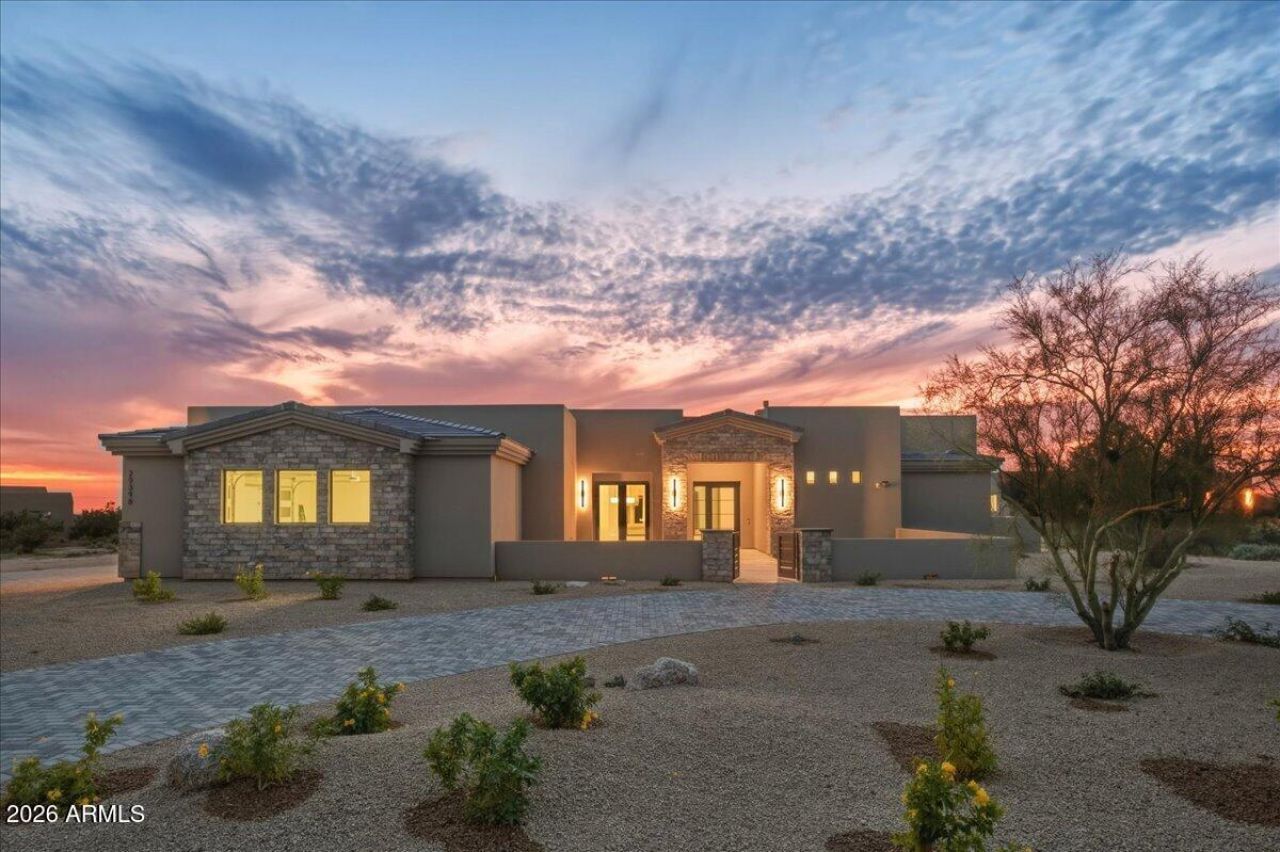
Spectacular new construction by AJF Custom Homes on 2.3 private acres! This luxury estate features a 3,594 SF main residence with 3 bedrooms, 3.5 bathrooms, and a separate 1,224 SF guest house with 2 en-suite bedrooms and private garage. The chefs kitchen showcases custom cabinetry, quartz waterfall island, and Wolf & Sub-Zero appliances. An expansive great room with floor-to-ceiling fireplace wall opens via telescoping glass doors to a resort-style backyard with heated pool, spa, firepit, turf, and covered patio. The primary suite offers a spa-inspired bath, soaking tub, and custom closet. Circular paver drive, mountain views, multiple garages, and exceptional indoor-outdoor living complete this incredible custom estate designed for entertaining and multigenerational living.
Property Features
Property Type: Residential - Single Family
Cooling: Ceiling Fan(s), Central Air, Programmable Thmstat, EN
Fenced: Yes
Fireplaces: 3
Garage: 4
Heating: Electric, ENERGY STAR Qualified Equipment, Heat Pump
Lot Size: 2.30 Acres
Roof Type: Tile, Foam
Stories: 1.0
Taxes: $1,551
Year Built: 2026
Feature Descriptions
Assoc. Fee Includes: No Fees
Days on Site: 9
Exterior: Wood Frame, Spray Foam Insulation, Ducts Professiona
Exterior: Private Yard, Built-in Barbecue, Rain Gutters
Fireplace: Living Room, Gas, Exterior Fireplace, Fire Pit
Flooring: Tile
Interior: Full Bth Master Bdrm, Separate Shwr & Tub, Double Vanity, Eat-in Kitchen, Breakfast Bar, Pantry, Kitchen Island, Quartz Countertops, 9+ Flat Ceilings, No Interior Steps
Laundry: Washer Hookup, Inside, See Remarks
Parking: RV Gated, Over Height Garage, Extended Length Garage, Side Vehicle Entry, Garage Door Opener, Circular Driveway, Direct Access, Electric Vehicle Charging Station(s), Attached Garage
Pool: Fenced, Heated, Play Pool, Variable Speed Pump, Outdoor
Property Sub Type: Single Family Residence
Sewer: Septic-In & Connected
Spa: Yes
Spa: Private, Heated
Special View Info: Mountain(s)
Swimming Pool: Yes
Utilities: Natural Gas Connected, Phone Available
Water: Public
Local Schools
High School: Cactus Shadows High School
Middle School: Sonoran Trails Middle School
Elementary School: Horseshoe Trails Elementary School
School District: Cave Creek Unified District
Listed By / Shown By
Listed By
Agency Name: Coldwell Banker Realty
Agency Phone: 480-951-1010
Shown By
Agent Name: Gerald Lang
Agent Phone: (480) 510-2408
Agency Title: Arizona Best Real Estate

Estimate Your Payment
Estimated Payment
$ 8,939.57 per month $7,789.48 Principal & Interest $129.25 Property Tax $1,020.83 Homeowner's Insurance
29398 N 74th Street | MLS# 7098831
This single family home located at 29398 N 74th Street, Scottsdale, AZ 85266 is currently listed for sale with an asking price of $3,500,000. This property was built in 2026 and has 5 bedrooms. N 74th Street is located in the PINNACLE PEAK PARADISE subdivision within the Cave Creek Unified District school district. Search PINNACLE PEAK PARADISE real estate on www.bestofarizonarealestate.com today.