
BEDS2
BATHS2
MLS#7098900
STATUSActive
PROPERTY TYPEResidential - Mobile Home
SUBDIVISIONUTOPIA ESTATES 2
SCHOOLParadise Valley Unified District
Property Description
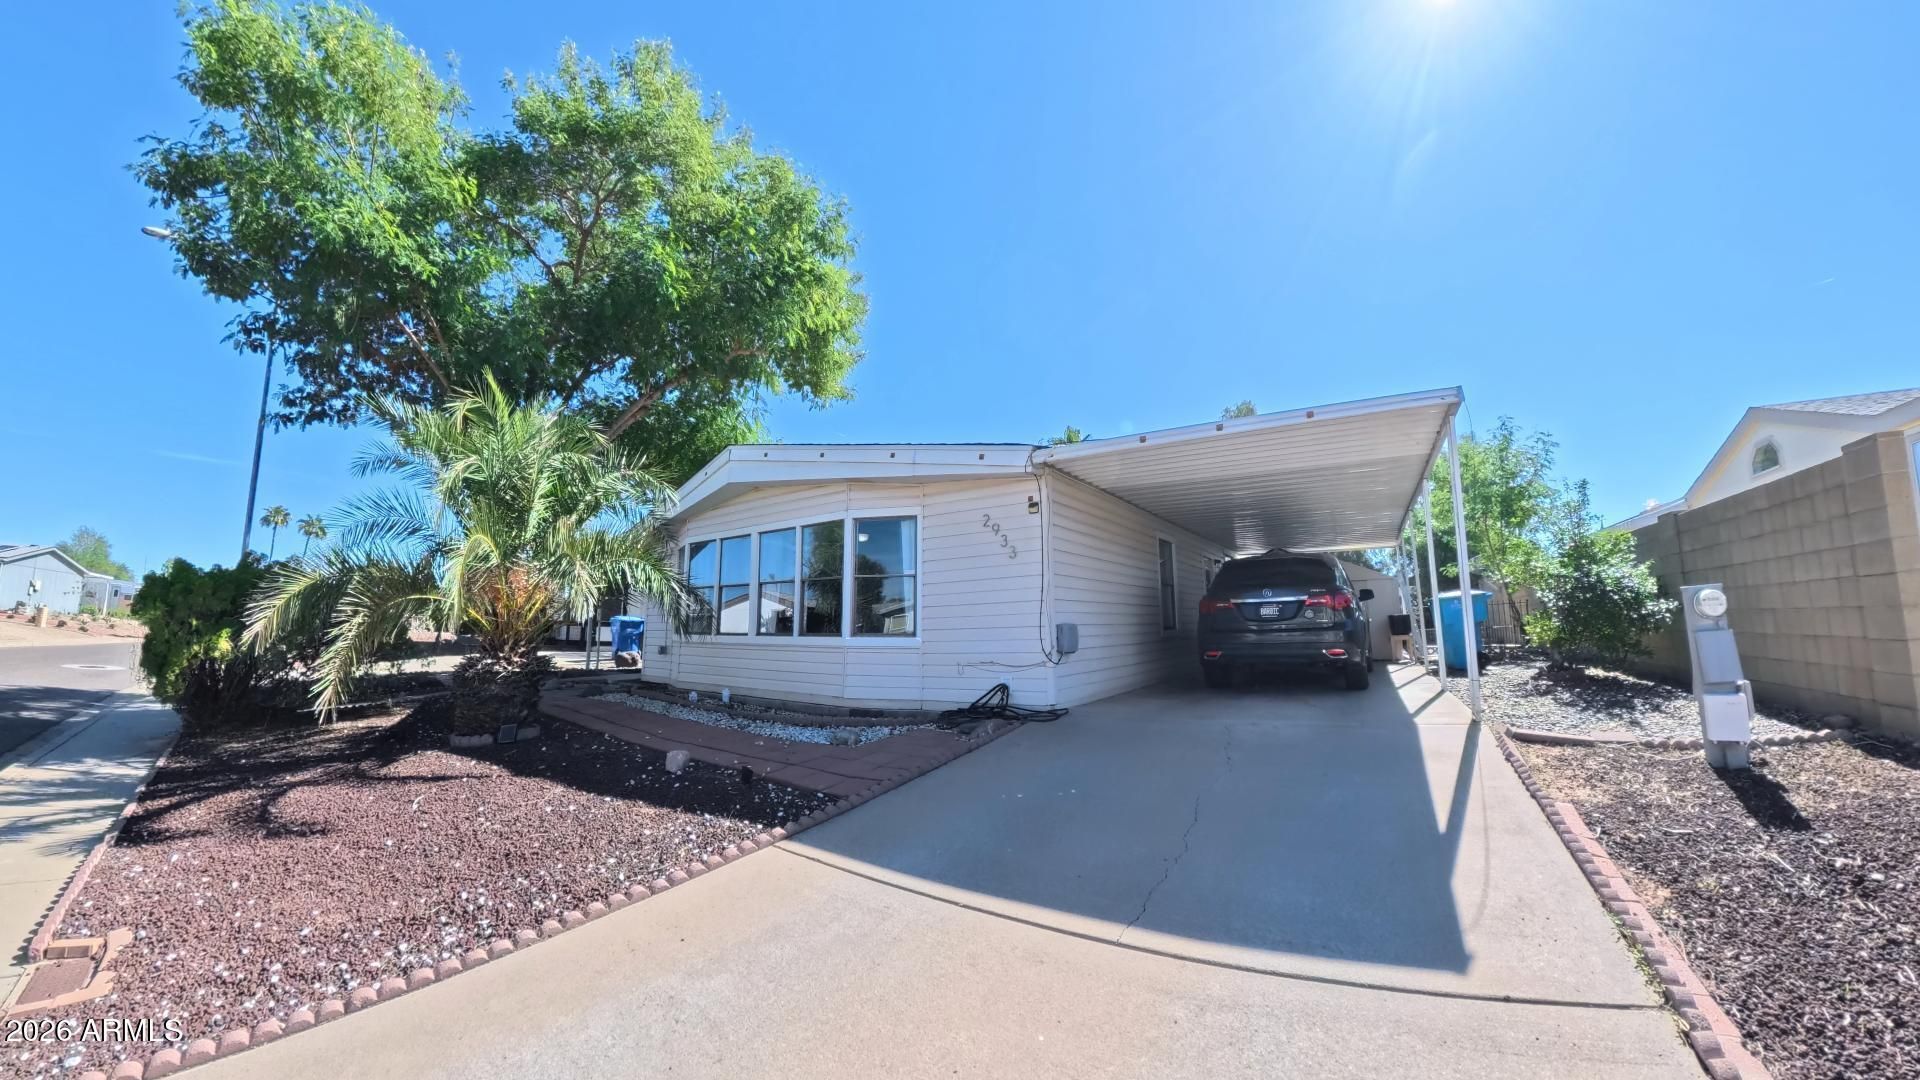
Welcome to this charming home offering space, value, and NO HOA! Featuring a large lot in a sought-after Phoenix location within the Paradise Valley Unified School District. Highlights include a vaulted living room ceiling, abundant natural light, central air, and ceiling fans throughout. The eat-in kitchen includes a pantry, and all appliances, including washer and dryer, stay! The spacious primary suite features a full bath w/walk-in shower. Outside, youll find an enclosed porch and fenced backyard with pergola, patio, and a custom-painted ocean scene. Additional features include laminate and tile flooring, built-in bookcases, built-in dining room hutch, built-in desk, laundry room with cabinets and sink, two storage sheds, plus two covered parking spaces. This is a must see home!
Property Features
Property Type: Residential - Mobile Home
Cooling: Ceiling Fan(s), Central Air
Fenced: Yes
Heating: Electric, Forced Air
Home Style: Ranch
Lot Size: 0.14 Acres
Roof Type: Composition
Stories: 1.0
Taxes: $665
Year Built: 1990
Feature Descriptions
Accessibility: Zero-Grade Entry, Mltpl Entries/Exits
Assoc. Fee Includes: No Fees
Community Features: Near Bus Stop
Days on Site: 5
Exterior: Steel Frame, Painted, Vinyl Siding
Exterior: Screened in Patio(s), Storage
Flooring: Carpet, Laminate, Tile
Interior: 3/4 Bath Master Bdrm, Eat-in Kitchen, Pantry, Laminate Counters, Vaulted Ceiling(s)
Laundry: Inside
Parking: Separate Strge Area, Direct Access, Attached Carport
Property Sub Type: Mfg/Mobile Housing
Sewer: Public Sewer
Water: Public
Room Sizes
Living Room: 25 X 13 Level - Main
Kitchen: 12 X 11 Level - Main
Dining Room: 13 X 11 Level - Main
Primary Bedroom: 16 X 13 Level - Main
Bedroom 2: 11 X 10 Level - Main
Other Room: 10 X 6 Level - Main
AZ Room/Lanai: 24 X 7 Level - Main
Local Schools
High School: Pinnacle High School
Middle School: Mountain Trail Middle School
Elementary School: Sunset Canyon School
School District: Paradise Valley Unified District
Listed By / Shown By
Listed By
Agency Name: eXp Realty
Agency Phone: 888-897-7821
Shown By
Agent Name: Gerald Lang
Agent Phone: (480) 510-2408
Agency Title: Arizona Best Real Estate

Estimate Your Payment
Estimated Payment
$ 810.59 per month $667.67 Principal & Interest $55.42 Property Tax $87.50 Homeowner's Insurance
2933 E Sequoia Drive | MLS# 7098900
This single family home located at 2933 E Sequoia Drive, Phoenix, AZ 85050 is currently listed for sale with an asking price of $300,000. This property was built in 1990 and has 2 bedrooms. E Sequoia Drive is located in the UTOPIA ESTATES 2 subdivision within the Paradise Valley Unified District school district. Search UTOPIA ESTATES 2 real estate on www.bestofarizonarealestate.com today.