
BEDS3
BATHS2
MLS#7051742
STATUSPending
PROPERTY TYPEResidential - Single Family
SUBDIVISIONUPLAND HILLS
SCHOOLDeer Valley Unified District
Property Description
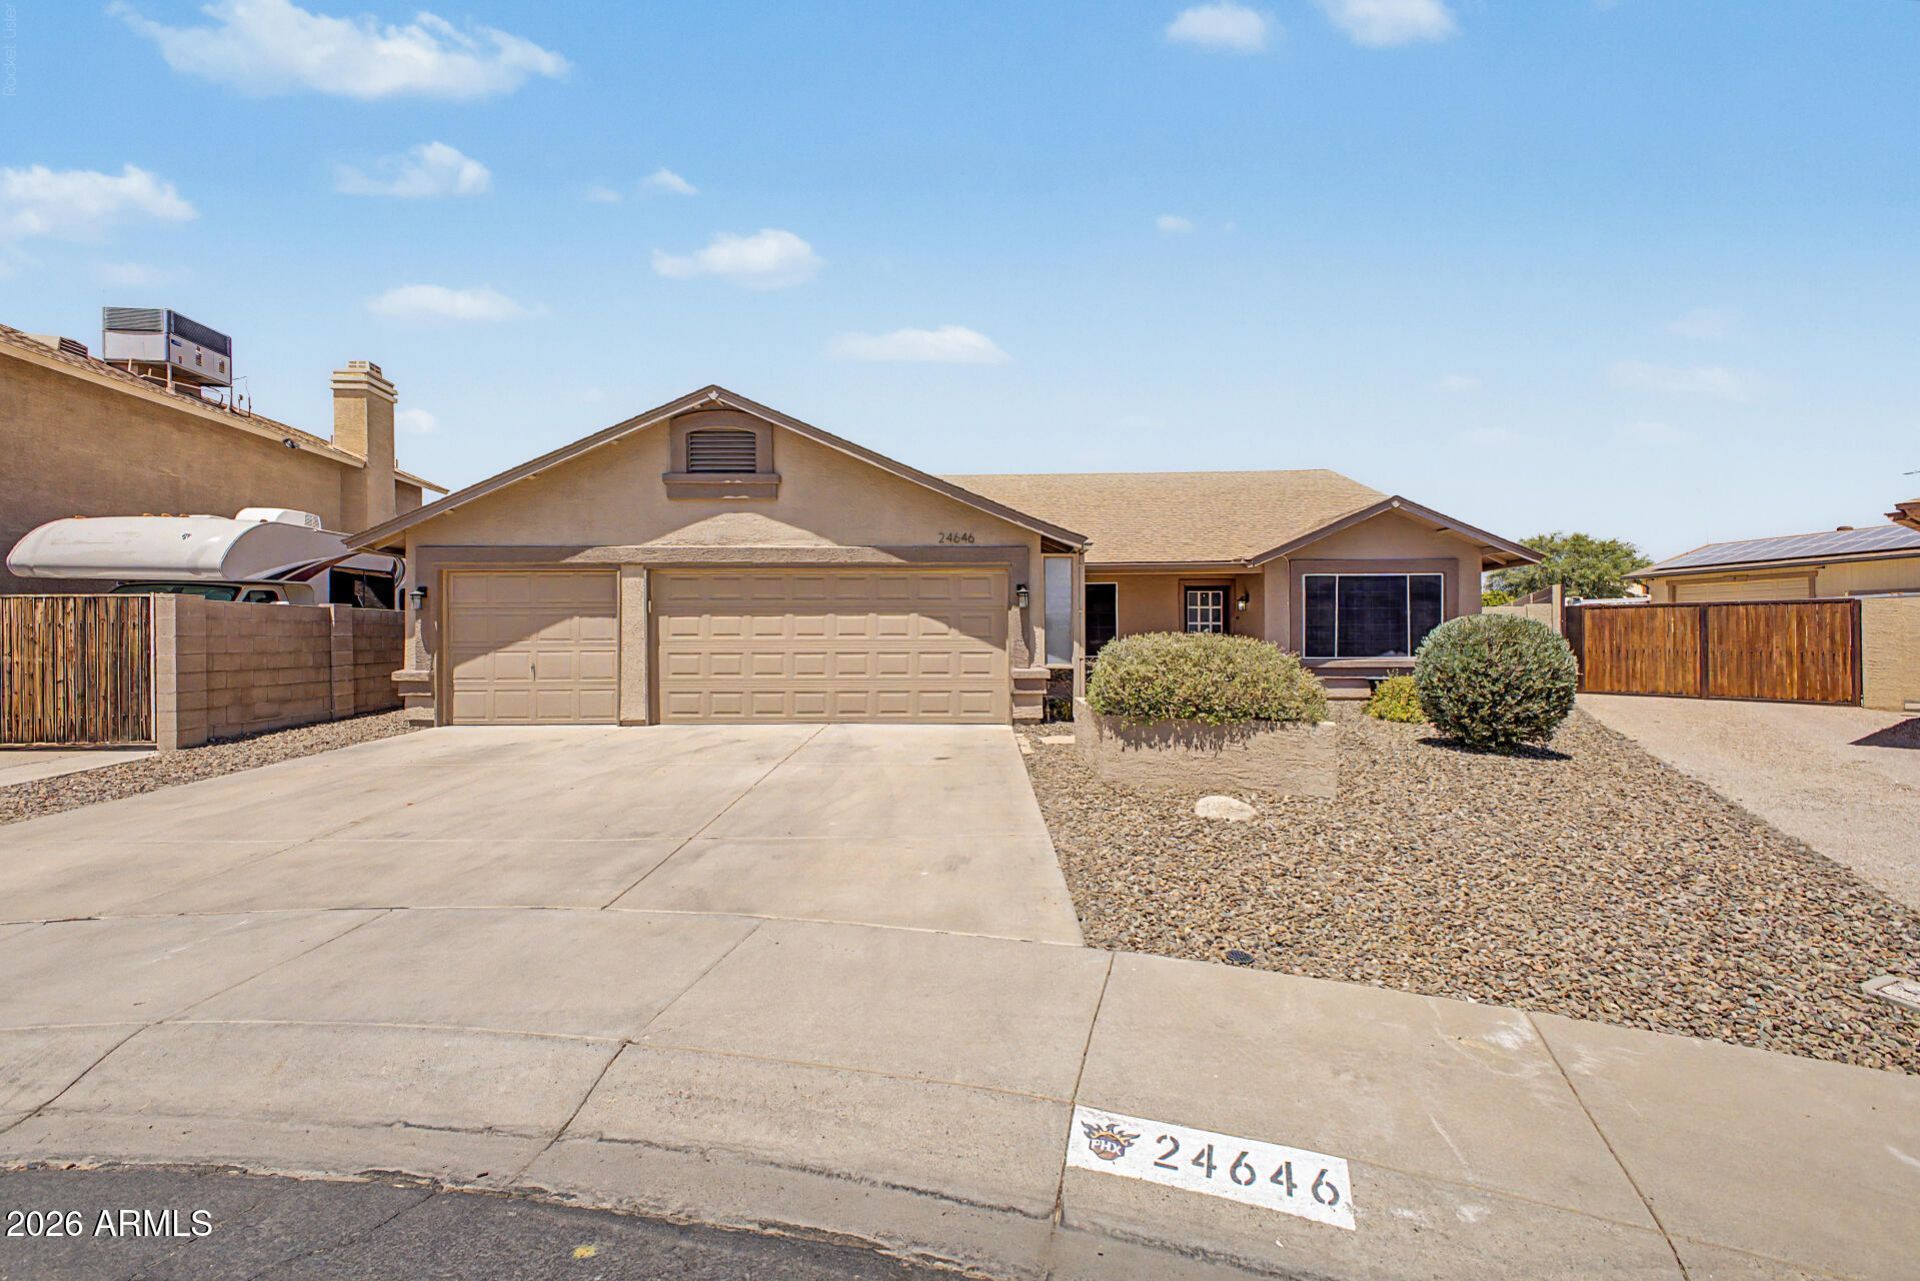
Set on a generous 1/4-acre lot with NO HOA and open mountain views, this single-level 3 bed 2 bath +den offers 1,790 sq ft of thoughtful design, functional space, and a 3-car garage with RV gate and plenty of parking for all your toys! Inside, vaulted ceilings, plantation shutters, and wood flooring carry through the main transit areas. The versatile front living and dining layout flows into an open-concept family room, with both gathering spaces pre-wired for surround sound. The kitchen is outfitted with granite countertops, travertine tile backsplash, wood cabinetry, a walk-in pantry, and a two-tier island with breakfast bar seating. A separate den off the main living area provides an ideal dedicated home office or study. The primary suite features double-door entry, a walk-in closet, direct exterior access to the back patio, and an ensuite bath with dual sinks, a separate soaking tub, and a walk-in shower. Two additional bedrooms share a full hall bathroom. Outside, the north-facing backyard frames picturesque mountain views across an extended covered paver patio, low-maintenance artificial turf, a dedicated storage shed, and spacious side parking behind the RV gate. Conveniently situated near Norterra shopping, dining, and easy freeway access.
Property Features
Property Type: Residential - Single Family
Cooling: Ceiling Fan(s), Central Air
Fenced: Yes
Garage: 3
Heating: Natural Gas
Home Style: Ranch
Lot Size: 0.24 Acres
Roof Type: Composition
Stories: 1.0
Taxes: $1,824
Year Built: 1992
Feature Descriptions
Assoc. Fee Includes: No Fees
Community Features: Biking/Walking Path
Days on Site: 118
Exterior: Wood Frame, Painted, Stucco
Exterior: Storage
Flooring: Carpet, Tile, Wood
Interior: Full Bth Master Bdrm, Separate Shwr & Tub, Double Vanity, Eat-in Kitchen, Breakfast Bar, Pantry, Kitchen Island, Granite Counters, High Speed Internet, Vaulted Ceiling(s), No Interior Steps
Laundry: Washer Hookup, Inside
Parking: RV Access/Parking, RV Gated, Rear Vehicle Entry, Garage Door Opener, Direct Access, Attached Garage
Property Sub Type: Single Family Residence
Sewer: Public Sewer
Special View Info: Mountain(s)
Water: Public
Local Schools
High School: Sandra Day O'Connor High School
Middle School: Hillcrest Middle School
Elementary School: Desert Sage Elementary School
School District: Deer Valley Unified District
Listed By / Shown By
Listed By
Agency Name: My Home Group Real Estate
Agency Phone: 480-685-2760
Shown By
Agent Name: Gerald Lang
Agent Phone: (480) 510-2408
Agency Title: Arizona Best Real Estate

Estimate Your Payment
Estimated Payment
$ 1,372.61 per month $1,079.18 Principal & Interest $152.00 Property Tax $141.43 Homeowner's Insurance
24646 N 42nd Lane | MLS# 7051742
This single family home located at 24646 N 42nd Lane, Glendale, AZ 85310 is currently listed for sale with an asking price of $484,900. This property was built in 1992 and has 3 bedrooms. N 42nd Lane is located in the UPLAND HILLS subdivision within the Deer Valley Unified District school district. Search UPLAND HILLS real estate on www.bestofarizonarealestate.com today.