
BEDS3
BATHS2
MLS#7102017
STATUSActive
PROPERTY TYPEResidential - Single Family
SUBDIVISIONRANCHO SANTA FE PARCELS 121314 15
SCHOOLAgua Fria Union High School District
Property Description
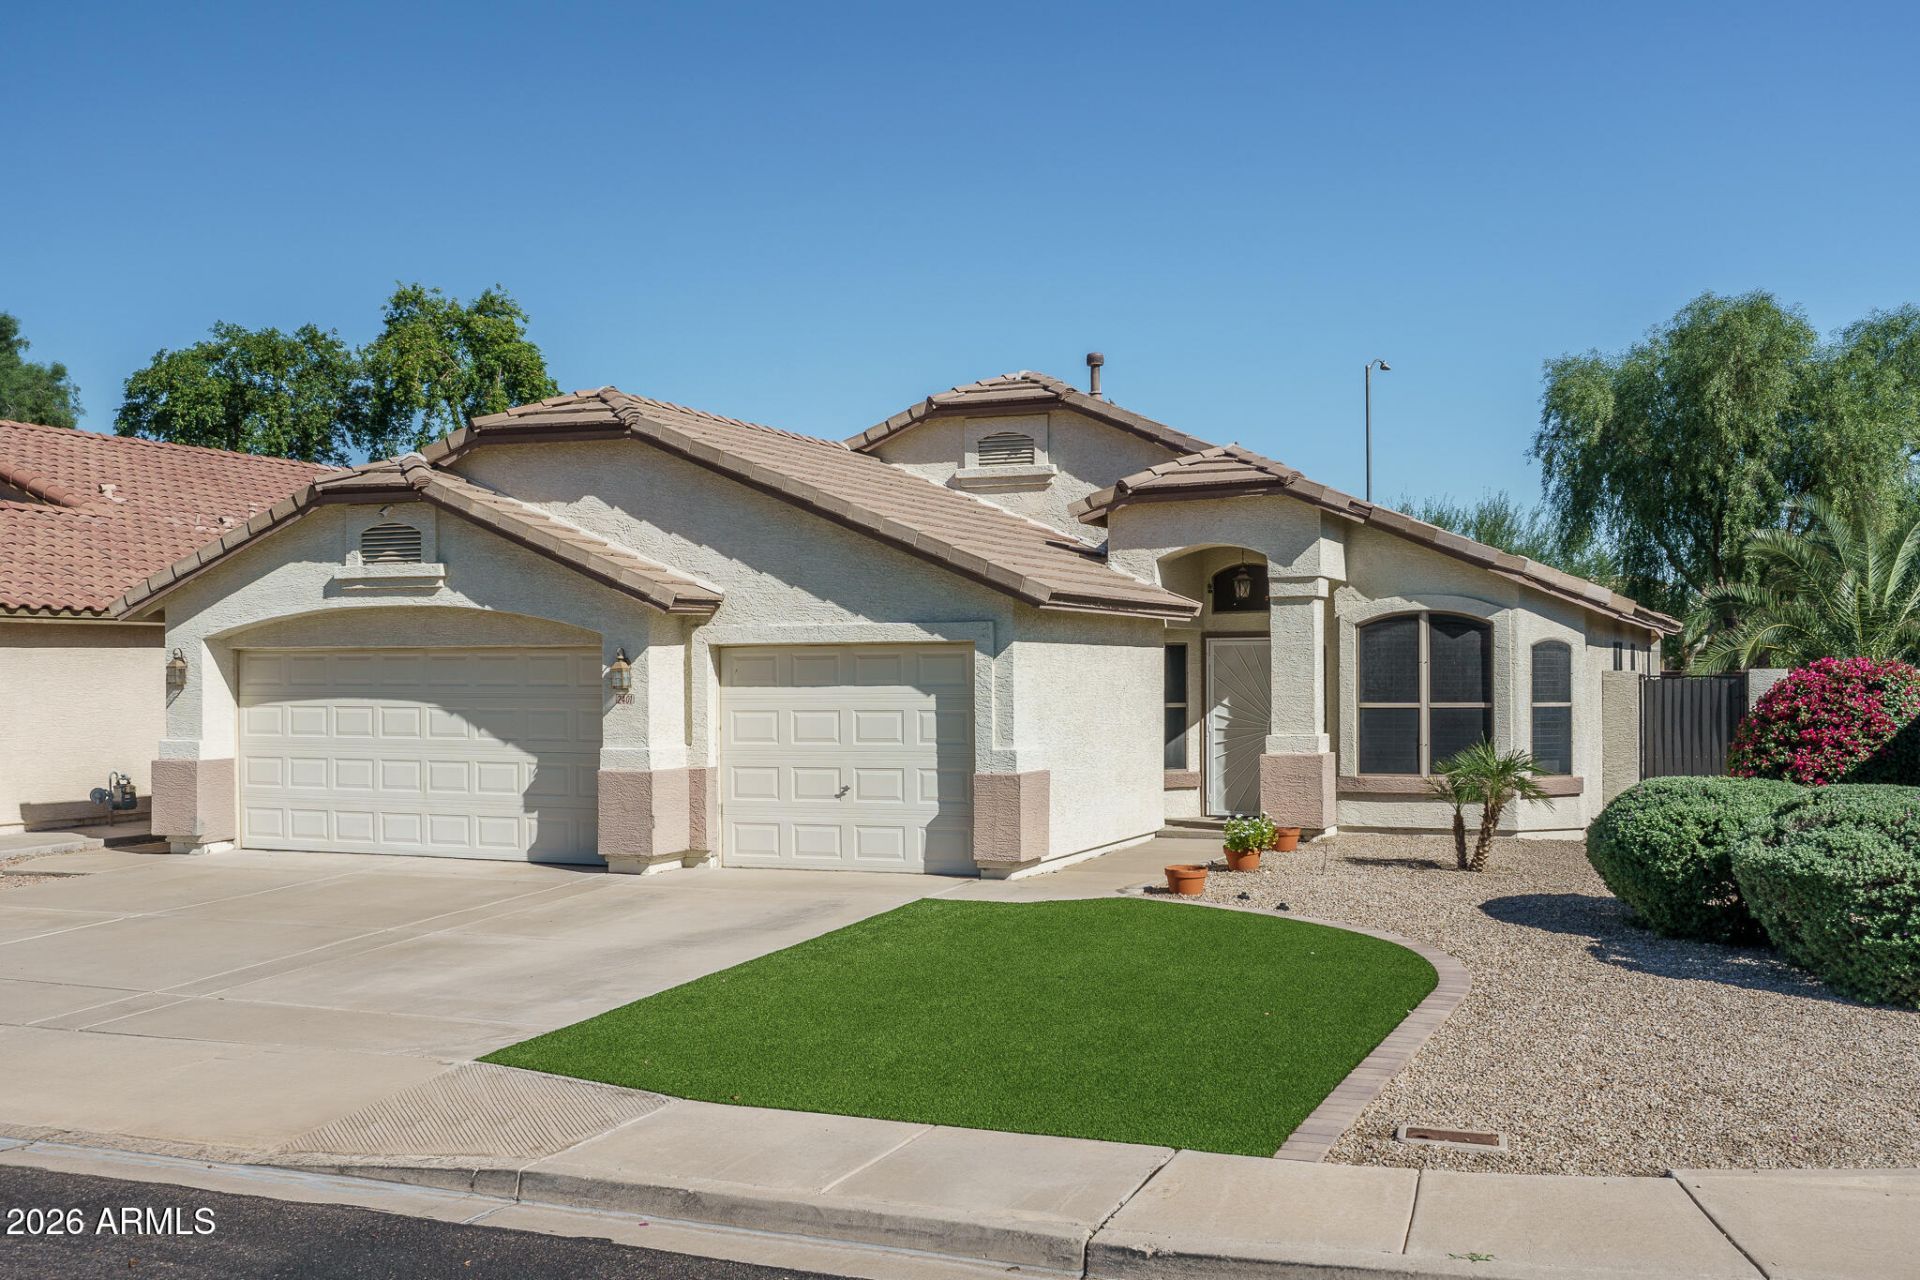
Situated on a desirable corner lot, this inviting home offers 3 bedrooms plus a den with double doors and 2 baths in a spacious, open floor plan designed for comfortable everyday living and entertaining. The versatile layout features a welcoming front living/dining room and a separate family room that opens to the well-appointed kitchen with abundant cabinetry, generous counter space, a pantry, and a center island with breakfast bar seating. The spacious primary suite features double French doors leading to the backyard, an en-suite bath, and a walk-in closet. Step outside to enjoy the backyard retreat featuring a covered patio, charming water feature, and a gas fire pit perfect for relaxing evenings and outdoor gatherings. A convenient side yard with a dedicated dog run provides additional space for your four-legged friends. Other highlights include easy-care tile flooring throughout and a 3-car garage offering plenty of room for parking and storage.
Property Features
Property Type: Residential - Single Family
Cooling: Ceiling Fan(s), Central Air
Fenced: Yes
Garage: 3
Heating: Natural Gas
Lot Size: 0.15 Acres
Roof Type: Tile
Stories: 1.0
Taxes: $1,354
Year Built: 1999
Feature Descriptions
Assoc. Fee Includes: Maintenance Grounds
Community Features: Playground
Exterior: Wood Frame, Painted, Stucco
Fee HOA: 137.5/Quarterly
Flooring: Laminate, Tile
HOA Y/N: Yes
Interior: 3/4 Bath Master Bdrm, Double Vanity, Breakfast Bar, Pantry, Kitchen Island, Laminate Counters, High Speed Internet, Vaulted Ceiling(s), No Interior Steps
Laundry: Inside
Parking: Garage Door Opener, Direct Access
Property Sub Type: Single Family Residence
Sewer: Public Sewer
Water: Public
Local Schools
High School: Agua Fria High School
Middle School: Wigwam Creek Middle School
Elementary School: Rancho Santa Fe Elementary School
School District: Agua Fria Union High School District
Listed By / Shown By
Listed By
Agency Name: Keller Williams Arizona Realty
Agency Phone: 480-767-3000
Shown By
Agent Name: Gerald Lang
Agent Phone: (480) 510-2408
Agency Title: Arizona Best Real Estate

Estimate Your Payment
Estimated Payment
$ 1,069.00 per month $845.38 Principal & Interest $112.83 Property Tax $110.79 Homeowner's Insurance
2401 N 128th Drive | MLS# 7102017
This single family home located at 2401 N 128th Drive, Avondale, AZ 85392 is currently listed for sale with an asking price of $379,850. This property was built in 1999 and has 3 bedrooms. N 128th Drive is located in the RANCHO SANTA FE PARCELS 121314 15 subdivision within the Agua Fria Union High School District school district. Search RANCHO SANTA FE PARCELS 121314 15 real estate on www.bestofarizonarealestate.com today.