
BEDS6
BATHS5
SQUARE FEET5,684
MLS#7062619
STATUSActive
PROPERTY TYPEResidential - Single Family
SUBDIVISIONMONTELENA
SCHOOLQueen Creek Unified District
Property Description
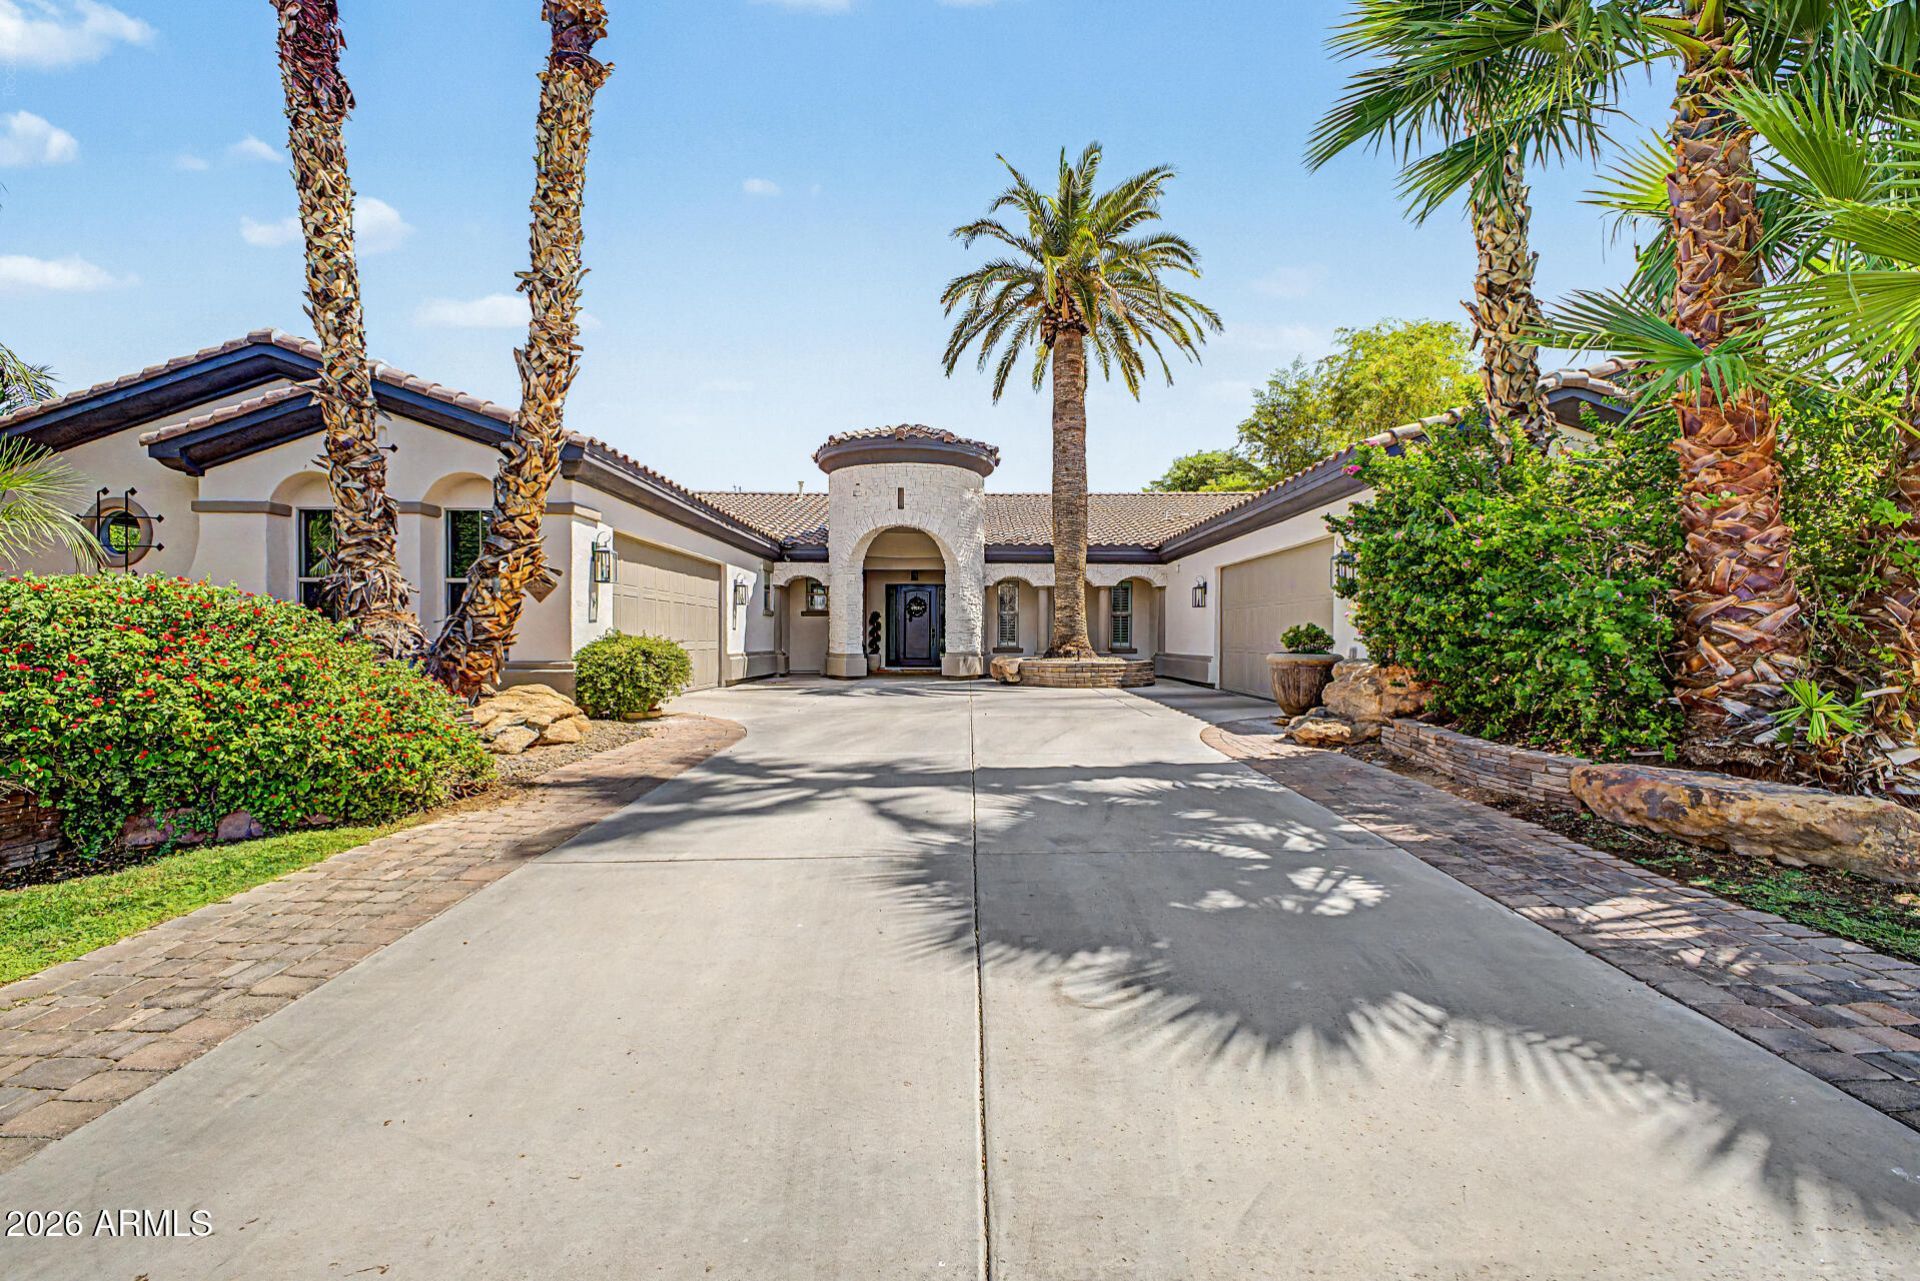
Youll LOVE this well-crafted semi-custom home on over 1/2 acre offering private indoor/outdoor Arizona lifestyle w/no backyard neighbors. Impressive single-level design, this beautifully updated home includes a den, library & theater. Elevated interior features throughout beginning w/soaring ceilings at your elegant Living & Dining Rms & beautifully remodeled kitchen w/abundant cabinetry & spacious breakfast gathering area. Quiet 2Bd+1Bath basement offers flexibility w/built-in bar Game Rm, HUGE theater plus extra storage. Split 2 X 2 spacious 4car garages offer flexible parking & storage. Relax & entertain in your expansive resort-style yard with waterfall cave diving pool w/spa, swim-up bar, sunken firepit lounge, private sport court, large grassy play areas & lush, mature landscaping. This exceptional semi-custom residence offers a rare combination of generous living space, thoughtful design and impressive indoor-outdoor amenities. The home features primarily single-level living with the added versatility of a finished basement, providing an ideal layout for a variety of needs. With 6 bedrooms, 4.5 bathrooms, a private den, dedicated media room and multiple gathering spaces, there is abundant room for everyday living, entertaining, working from home and hosting overnight guests.The inviting interior begins with a spacious living room and formal dining room, creating an elegant setting for special occasions and holiday gatherings. The comfortable family room serves as the heart of the home and is enhanced by a dramatic beamed ceiling and stacked-stone accents that add warmth, texture and architectural character. Upgraded lighting fixtures, wood flooring and tile flooring continue throughout the home, creating a timeless and cohesive look.The remodeled kitchen is designed for both function and connection, offering generous cabinetry, plentiful preparation space and an eat-in dining area for casual meals. Its open relationship to the family room makes it easy to cook, gather and entertain while remaining connected to the main living areas. A convenient tech center provides a dedicated space for homework, household organization, remote work or managing daily appts.The oversized laundry room offers excellent workspace, storage and everyday convenience. The private den provides additional flexibility and may be used as a home office, library, study or quiet retreat. A separate media room creates the perfect setting for movie nights, sporting events, gaming or relaxing with a favorite show.The expansive primary suite is a true retreat, with space for a sitting area and two walk-in closets offering exceptional storage. The primary bathroom features dual vanities plus a separate tub and shower, providing comfort, privacy and room to prepare for the day. Five additional bedrooms and secondary bathrooms offer flexible accommodations for guests, hobbies, exercise, workspaces or multigenerational living.The finished basement adds another valuable dimension to the floor plan. This adaptable space can accommodate recreation, guest quarters, a game room, fitness area, creative studio or additional entertainment space. The homes 2-and-2 split four-car garage provides substantial parking and storage while allowing convenient access and separation for multiple vehicles, recreational equipment or workshop needs.Outside, the expansive yard has been thoughtfully designed as a private resort for entertaining, recreation and relaxation. The diving pool and spa are complemented by a sunken swim-up bar, cr
Property Features
Property Type: Residential - Single Family
Basement: Finished, Interior Entry
Cooling: Ceiling Fan(s), Central Air, Programmable Thmstat
Fenced: Yes
Garage: 4
Heating: Natural Gas, Forced Air
Home Style: Spanish
Lot Size: 0.56 Acres
Roof Type: Tile
Stories: 1.0
Taxes: $5,874
Year Built: 2006
Feature Descriptions
Assoc. Fee Includes: Maintenance Grounds
Community Features: Playground, Biking/Walking Path
Exterior: Wood Frame, Stucco
Exterior: Sport Court(s), Built-in Barbecue
Fee HOA: 267/Quarterly
Flooring: Carpet, Tile, Wood
HOA Y/N: Yes
Interior: Full Bth Master Bdrm, Separate Shwr & Tub, Double Vanity, Tub with Jets, Eat-in Kitchen, Breakfast Bar, Pantry, Kitchen Island, High Speed Internet, 9+ Flat Ceilings, Wet Bar
Laundry: Washer Hookup, Inside
Parking: RV Gated, Extended Length Garage, Side Vehicle Entry, Garage Door Opener
Pool: Diving Pool, Outdoor
Property Sub Type: Single Family Residence
Spa: Yes
Spa: Private, Heated
Special View Info: Mountain(s)
Swimming Pool: Yes
Water: Pvt Water Company
Room Sizes
Bedroom 4: 12.69 X 12.58
Bedroom 5: 12.07 X 13.09
Bedroom 6: 11.94 X 11.68
Dining Room: 15.66 X 14.23
Family Room: 33.28 X 25.83
Garage: 23.36 X 23.63
Garage: 23.43 X 20.73
Living Room: 12.14 X 14.28
Media Room: 26.03 X 15.72
Local Schools
High School: Queen Creek High School
Middle School: Newell Barney College Preparatory School
Elementary School: Desert Mountain Elementary
School District: Queen Creek Unified District
Listed By / Shown By
Listed By
Agency Name: HomeSmart
Agency Phone: 480-443-7400
Shown By
Agent Name: Gerald Lang
Agent Phone: (480) 510-2408
Agency Title: Arizona Best Real Estate

Estimate Your Payment
Estimated Payment
$ 4,504.49 per month $3,549.78 Principal & Interest $489.50 Property Tax $465.21 Homeowner's Insurance
20184 E Stonecrest Drive | MLS# 7062619
This single family home located at 20184 E Stonecrest Drive, Queen Creek, AZ 85142 is currently listed for sale with an asking price of $1,595,000. This property was built in 2006 and has 6 bedrooms with 5684 sq. ft. E Stonecrest Drive is located in the MONTELENA subdivision within the Queen Creek Unified District school district. Search MONTELENA real estate on www.bestofarizonarealestate.com today.