
BEDS3
BATHS3
MLS#7090434
STATUSPending
PROPERTY TYPEResidential - Single Family
SUBDIVISIONGRANITE VISTA PHASE 1B
SCHOOLDysart Unified District
Property Description
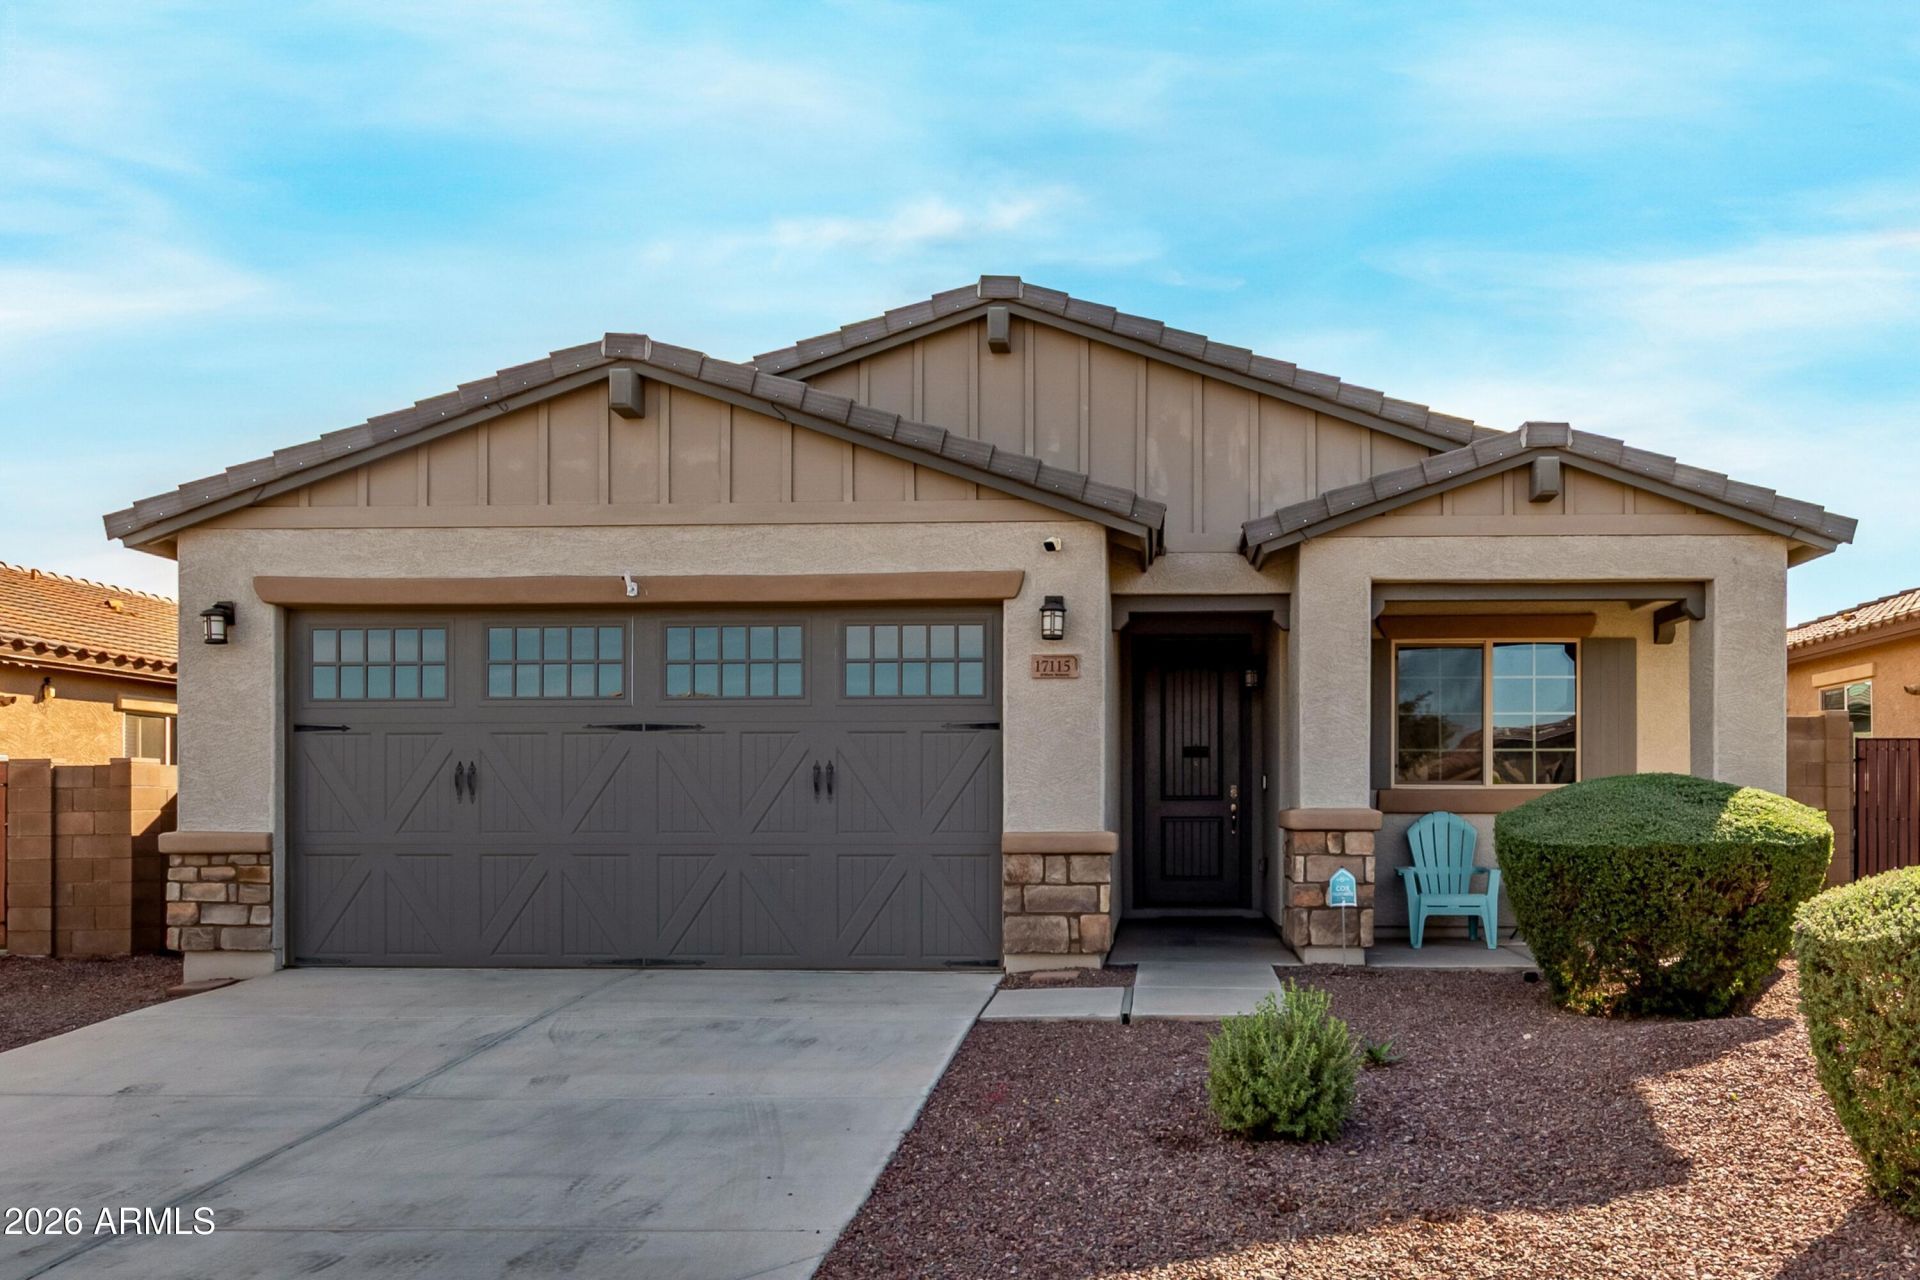
Well-maintained home. 3-bedroom, 3-bathroom with den/gameroom and formal dining room! Featuring elegant wood-look tile flooring, a chef-inspired kitchen with white 36-inch cabinets, granite countertops, and stainless steel appliances. Energy-efficient upgrades include tankless water heater, spray foam insulation, dual-flush toilets, and LED lighting throughout. The desirable north/south-facing lot offers a south-facing backyard with a relaxing hot tub, gas stub for an outdoor kitchen, and plenty of space for a future pool or play area. Move-in ready and perfect for Arizona living. Discounted rate options and no lender fee future refinancing may be available for qualified buyers of this home. Carpets have been professionally cleaned since these photos were taken.
Property Features
Property Type: Residential - Single Family
Cooling: Central Air, Gas
Fenced: Yes
Garage: 2
Heating: Natural Gas
Home Style: Contemporary
Lot Size: 0.13 Acres
Roof Type: Tile
Stories: 1.0
Taxes: $1,416
Year Built: 2017
Feature Descriptions
Assoc. Fee Includes: No Fees
Community Features: Playground, Biking/Walking Path
Days on Site: 26
Exterior: Wood Frame, Spray Foam Insulation, Painted, Stucco
Fee HOA: 125/Monthly
Flooring: Carpet, Tile
HOA Y/N: Yes
Interior: Double Vanity, Eat-in Kitchen, Breakfast Bar, Walk-in Pantry, Granite Counters, High Speed Internet, 9+ Flat Ceilings, No Interior Steps
Laundry: Engy Star (See Rmks)
Parking: Garage Door Opener, Attached Garage
Property Sub Type: Single Family Residence
Sewer: Public Sewer
Spa: Yes
Spa: Private, Above Ground
Water: Public
Local Schools
High School: Shadow Ridge High School
Middle School: Mountain View
Elementary School: Mountain View
School District: Dysart Unified District
Listed By / Shown By
Listed By
Agency Name: Orchard Brokerage
Shown By
Agent Name: Gerald Lang
Agent Phone: (480) 510-2408
Agency Title: Arizona Best Real Estate

Estimate Your Payment
Estimated Payment
$ 1,137.48 per month $901.35 Principal & Interest $118.00 Property Tax $118.13 Homeowner's Insurance
17115 W Orchid Lane | MLS# 7090434
This single family home located at 17115 W Orchid Lane, Waddell, AZ 85355 is currently listed for sale with an asking price of $405,000. This property was built in 2017 and has 3 bedrooms. W Orchid Lane is located in the GRANITE VISTA PHASE 1B subdivision within the Dysart Unified District school district. Search GRANITE VISTA PHASE 1B real estate on www.bestofarizonarealestate.com today.