
BEDS4
BATHS3
MLS#7087589
STATUSPending
PROPERTY TYPEResidential - Single Family
SUBDIVISIONVerdin Passage
SCHOOLDeer Valley Unified District
Property Description
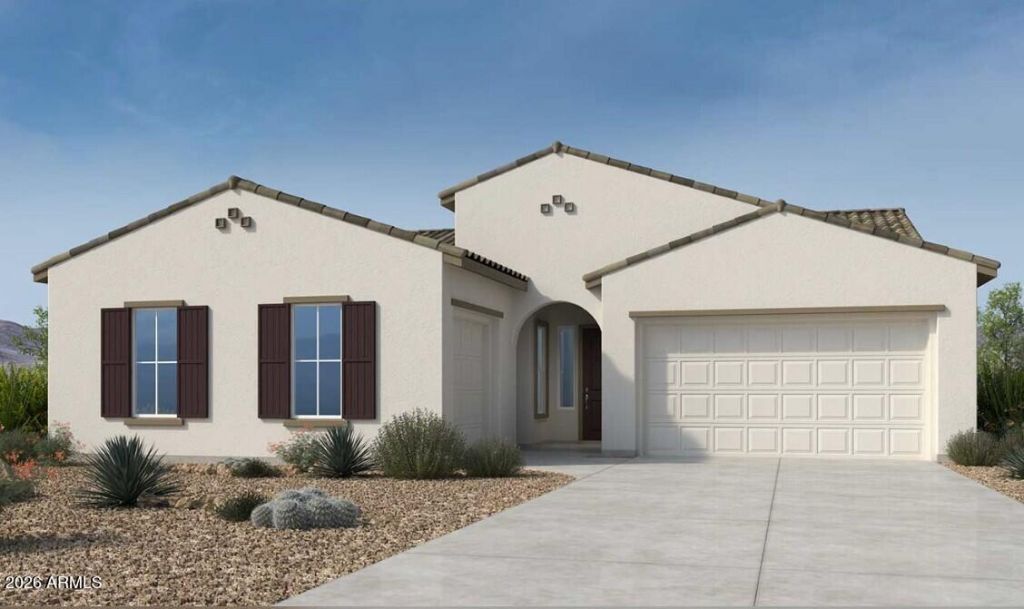
Whats Special: Mountain View | Oversized Patio | Dedicated Study | Premium View | Close to Trails | Walk-In Closets. New Construction - Ready Now! Built by Americas Most Trusted Home builder. Welcome to the Yellowstone at 1634 E Caleb Road in Verdin Passage! Designed for both everyday comfort and entertaining, this thoughtfully crafted floor plan offers four bedrooms, three bathrooms, a study, formal dining room, and a three-car garage configuration with a two-car garage and separate one-car garage. At the heart of the home, the open-concept great room flows seamlessly into the dining area and chef-inspired kitchen, complete with a large island, walk-in pantry, and abundant storage. The private primary suite is tucked away at the rear of the home and features a luxurious bathroom with dual vanities, a walk-in closet, and convenient laundry access nearby. Enjoy indoor-outdoor living with the expansive covered outdoor living area just off the great room. Beautiful 8x40 wood-look tile enhances the main living areas, adding style and durability throughout. Come home to a peaceful master-planned haven in the Sonoran Desert at Verdin Passage. Experience stunning Arizona sunsets free from city lights. Just steps from your door, enjoy a shimmering pool, fitness center, playground, and plenty of trails and open spaces to explore. Additional Highlights Include: recycle center at kitchen, pre-plumb for laundry sink and gas line for future outdoor kitchen. MLS#7087589
Property Features
Property Type: Residential - Single Family
Cooling: Central Air, Programmable Thmstat, ENERGY STAR Quali
Fenced: Yes
Garage: 3
Heating: Natural Gas, ENERGY STAR Qualified Equipment
Home Style: Santa Barbara/Tuscan
Lot Size: 0.17 Acres
Roof Type: Tile
Stories: 1.0
Taxes: $9,500
Year Built: 2026
Feature Descriptions
Assoc. Fee Includes: Maintenance Grounds, Street Maint
Community Features: Gated, Playground, Biking/Walking Path, Clubhouse, Fitness Center
Days on Site: 34
Exterior: Wood Frame, Painted, Stucco
Fee HOA: 250/Monthly
Flooring: Carpet, Tile
HOA Y/N: Yes
Interior: Double Vanity, Pantry, Kitchen Island, Walk-in Pantry, Quartz Countertops
Laundry: Washer Hookup, Inside
Parking: Attached Garage
Property Sub Type: Single Family Residence
Sewer: Public Sewer
Water: Public
Room Sizes
Primary Bedroom: 17 X 12 Level - First
Bedroom 2: 11 X 11 Level - First
Bedroom 3: 11 X 11 Level - First
Bedroom 4: 10 X 11 Level - First
Great Room: 18 X 14 Level - First
Dining Room: 13 X 12 Level - First
Dining Room: 10 X 15 Level - First
Den: 11 X 13 Level - First
Local Schools
High School: Boulder Creek High School
Middle School: Desert Mountain School
Elementary School: Desert Mountain School
School District: Deer Valley Unified District
Listed By / Shown By
Listed By
Agency Name: Taylor Morrison (MLS Only)
Agency Phone: 480-346-1738
Shown By
Agent Name: Gerald Lang
Agent Phone: (480) 510-2408
Agency Title: Arizona Best Real Estate

Estimate Your Payment
Estimated Payment
$ 3,208.97 per month $2,137.21 Principal & Interest $791.67 Property Tax $280.09 Homeowner's Insurance
1634 E Caleb Road | MLS# 7087589
This single family home located at 1634 E Caleb Road, Phoenix, AZ 85085 is currently listed for sale with an asking price of $960,300. This property was built in 2026 and has 4 bedrooms. E Caleb Road is located in the Verdin Passage subdivision within the Deer Valley Unified District school district. Search Verdin Passage real estate on www.bestofarizonarealestate.com today.