
BEDS4
BATHS3
MLS#7101720
STATUSActive
PROPERTY TYPEResidential - Single Family
SUBDIVISIONSILVERGATE VISTA LOT 1-115 TR A-D
SCHOOLTempe Union High School District
Property Description
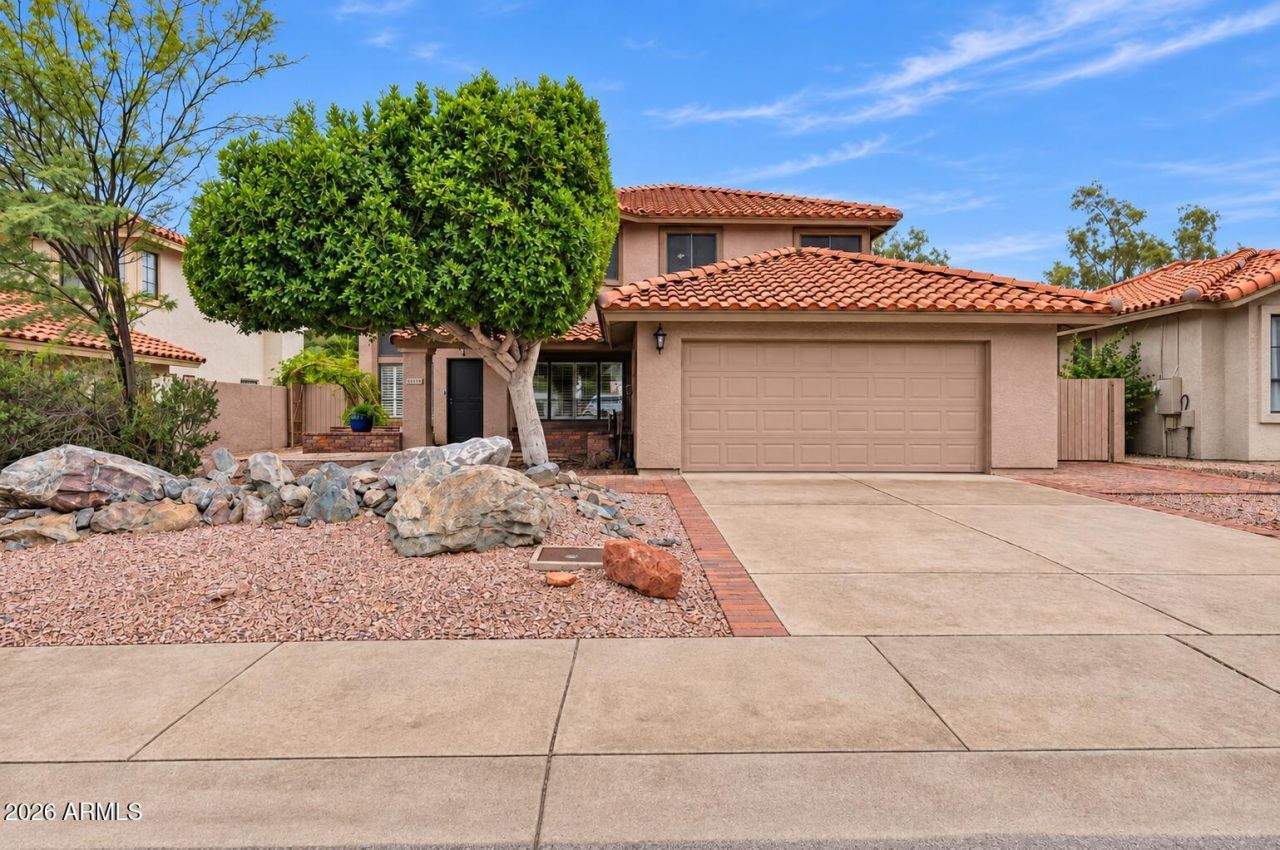
Welcome to your own desert oasis in the heart of Ahwatukee! Nestled in a fantastic neighborhood just minutes from shopping, dining, and outdoor recreation, this beautifully updated home offers the perfect blend of comfort, style, and Arizona living. Inside, youll find multiple versatile living spaces, ideal for entertaining or everyday living, plus ample storage throughout. Beautiful French doors create a seamless indoor/outdoor flow, opening to your private backyard retreat featuring a sparkling PebbleTec pool, relaxing spa, and stunning mountain views. Whether hosting friends or enjoying a quiet evening outdoors, this setup is every Phoenicians dream! Thoughtful updates throughout make this home move-in ready. Arizona living at its finest!
Property Features
Property Type: Residential - Single Family
Cooling: Ceiling Fan(s), Central Air
Fenced: Yes
Fireplaces: 1
Garage: 2
Heating: Heat Pump
Home Style: Spanish
Lot Size: 0.15 Acres
Roof Type: Tile
Stories: 2.0
Taxes: $2,794
Year Built: 1988
Feature Descriptions
Assoc. Fee Includes: Maintenance Grounds
Community Features: Playground, Biking/Walking Path
Days on Site: 1
Exterior: Wood Frame, Painted, Stucco
Exterior: Balcony, Built-in Barbecue
Fee HOA: 219/Semi-Annually
Fireplace: Family Room
Flooring: Vinyl
HOA Y/N: Yes
Interior: Full Bth Master Bdrm, Separate Shwr & Tub, Double Vanity, Breakfast Bar, Pantry, Non-laminate Counter, High Speed Internet, Upstairs, Vaulted Ceiling(s)
Laundry: In Garage
Parking: Electric Vehicle Charging Station(s), Attached Garage
Pool: Outdoor
Property Sub Type: Single Family Residence
Sewer: Public Sewer
Spa: Yes
Spa: Private
Special View Info: Mountain(s)
Swimming Pool: Yes
Water: Public
Local Schools
High School: Mountain Pointe High School
Middle School: Kyrene Centennial Middle School
Elementary School: Kyrene de la Esperanza School
School District: Tempe Union High School District
Listed By / Shown By
Listed By
Agency Name: Compass
Agency Phone: 480-776-1555
Shown By
Agent Name: Gerald Lang
Agent Phone: (480) 510-2408
Agency Title: Arizona Best Real Estate

Estimate Your Payment
Estimated Payment
$ 1,805.85 per month $1,390.76 Principal & Interest $232.83 Property Tax $182.26 Homeowner's Insurance
14048 S 40th Street | MLS# 7101720
This single family home located at 14048 S 40th Street, Phoenix, AZ 85044 is currently listed for sale with an asking price of $624,900. This property was built in 1988 and has 4 bedrooms. S 40th Street is located in the SILVERGATE VISTA LOT 1-115 TR A-D subdivision within the Tempe Union High School District school district. Search SILVERGATE VISTA LOT 1-115 TR A-D real estate on www.bestofarizonarealestate.com today.