
BEDS4
BATHS2
MLS#7065855
STATUSActive
PROPERTY TYPEResidential - Single Family
SUBDIVISIONCRYSTAL GARDENS PHASE 2 PARCEL 7
SCHOOLTolleson Union High School District
Property Description
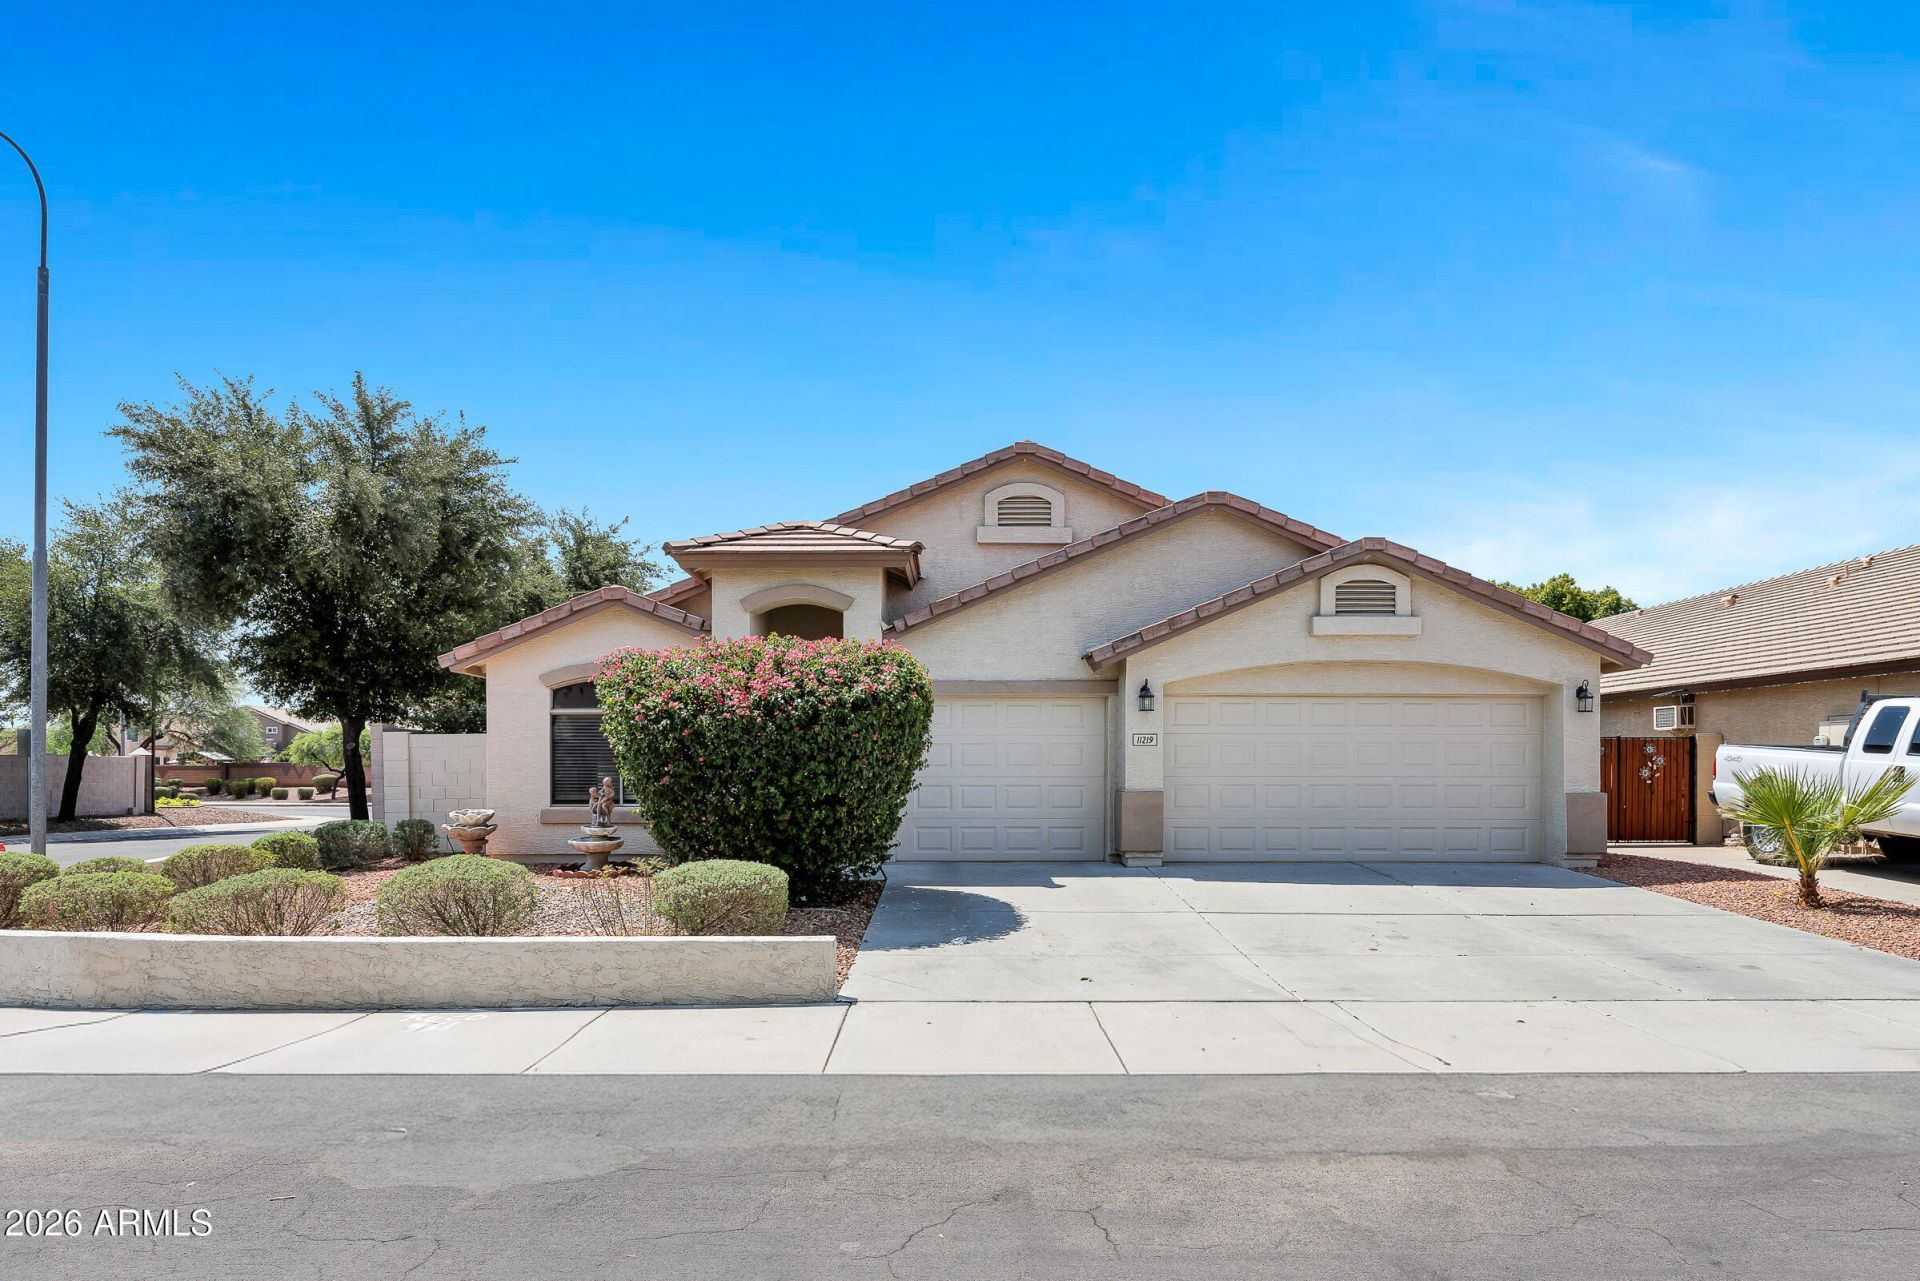
A well-maintained, single-story home located in the Crystal Gardens lake community. This property features a semi-open floor plan with vaulted ceilings, four bedrooms--including one without a closet--and a three-car garage. Recent interior updates within the last 18 months include new tile in the kitchen, laundry room, eat-in area, hallways, and secondary bathroom, as well as fresh interior and exterior paint. The backyard has also been updated with artificial grass. Situated in a lake community with a play area, conveniently located five minutes from the I-10 and 101, and only minutes from the shopping and dining at Westgate.Refrigerator, washer and dryer included in the sale
Property Features
Property Type: Residential - Single Family
Cooling: Ceiling Fan(s), Central Air
Fenced: Yes
Garage: 3
Heating: Electric, Ceiling
Home Style: Spanish
Lot Size: 0.16 Acres
Roof Type: Tile
Stories: 1.0
Taxes: $2,859
Year Built: 2002
Feature Descriptions
Accessibility: Bath Grab Bars
Assoc. Fee Includes: Maintenance Grounds
Community Features: Lake, Near Bus Stop, Playground, Biking/Walking Path
Days on Site: 83
Exterior: Wood Frame, Painted, Stucco
Fee HOA: 56/Monthly
Flooring: Tile
HOA Y/N: Yes
Interior: Full Bth Master Bdrm, Separate Shwr & Tub, Double Vanity, Eat-in Kitchen, Breakfast Bar, Kitchen Island, Walk-in Pantry, Laminate Counters, High Speed Internet, Vaulted Ceiling(s), No Interior Steps
Parking: Garage Door Opener
Property Sub Type: Single Family Residence
Sewer: Public Sewer
Water: Public
Local Schools
High School: West Point High School
Middle School: Canyon Breeze Elementary
Elementary School: Canyon Breeze Elementary
School District: Tolleson Union High School District
Listed By / Shown By
Listed By
Agency Name: My Home Group Real Estate
Agency Phone: 480-685-2760
Shown By
Agent Name: Gerald Lang
Agent Phone: (480) 510-2408
Agency Title: Arizona Best Real Estate

Estimate Your Payment
Estimated Payment
$ 1,455.33 per month $1,076.06 Principal & Interest $238.25 Property Tax $141.02 Homeowner's Insurance
11219 W Vernon Avenue | MLS# 7065855
This single family home located at 11219 W Vernon Avenue, Avondale, AZ 85392 is currently listed for sale with an asking price of $483,500. This property was built in 2002 and has 4 bedrooms. W Vernon Avenue is located in the CRYSTAL GARDENS PHASE 2 PARCEL 7 subdivision within the Tolleson Union High School District school district. Search CRYSTAL GARDENS PHASE 2 PARCEL 7 real estate on www.bestofarizonarealestate.com today.