
BEDS4
BATHS3
MLS#7100821
STATUSActive
PROPERTY TYPEResidential - Single Family
SUBDIVISIONMCDOWELL MOUNTAIN RANCH PARCEL N N
SCHOOLScottsdale Unified District
Property Description
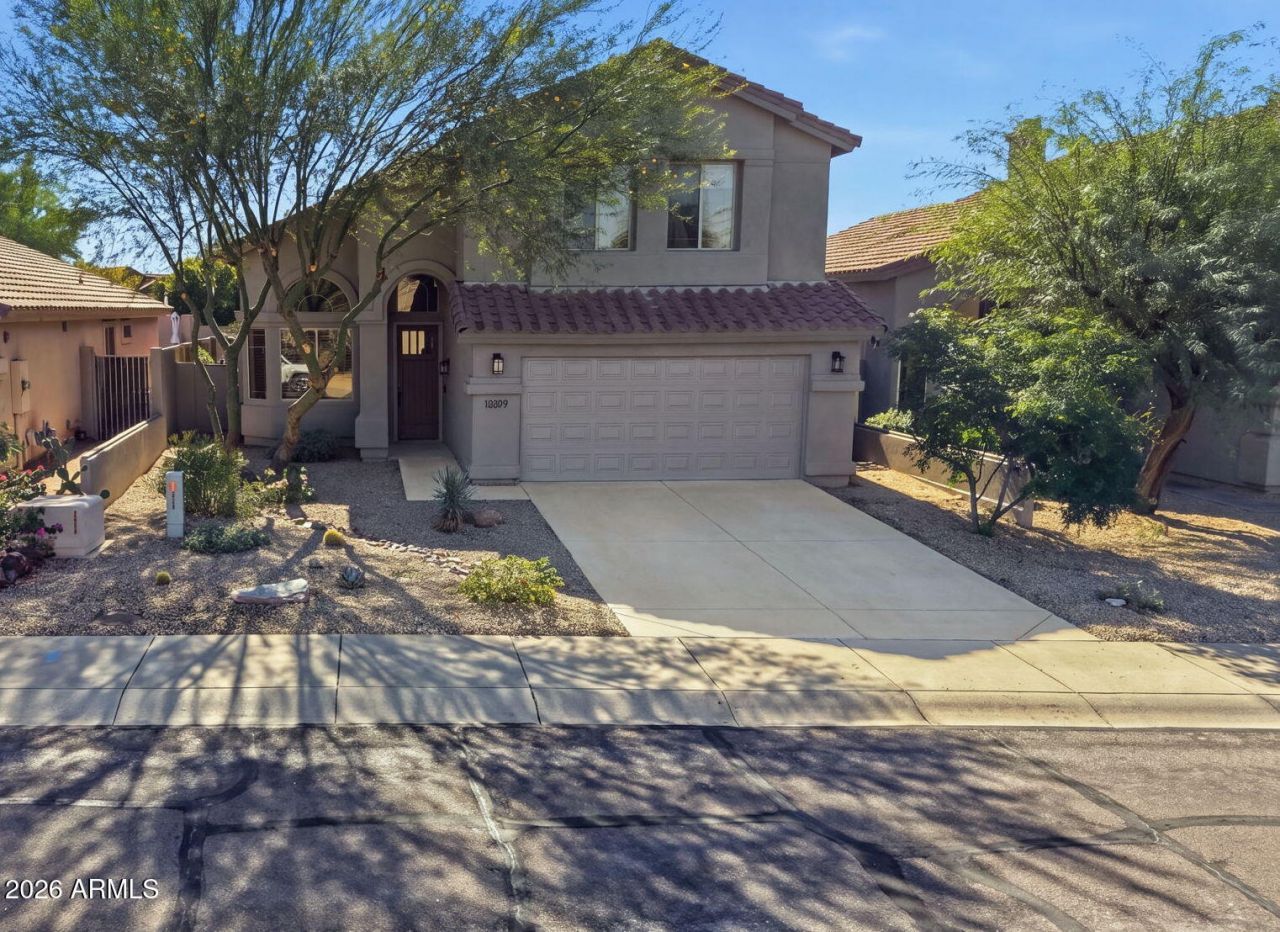
Beautifully updated home in the highly desirable McDowell Mountain Ranch community of North Scottsdale. Designed with modern elegance and natural warmth, it offers 4 bedrooms and 2.5 bathrooms, including a sought-after first-floor primary suite and three bedrooms upstairs. The inviting primary retreat features private doors to the backyard and a spacious walk-in closet. The updated kitchen is the heart of the home, with crisp white cabinetry, upgraded appliances, and stunning Taj Mahal countertops. Warm oak-tone flooring adds timeless character throughout. Outside, enjoy a refreshed backyard with a newly renovated PebbleTec pool and light-toned deck--an inviting outdoor retreat. With generous indoor-outdoor living spaces, a desirable floor plan, and elevated finishes, this home delivers comfortable, sophisticated Arizona living in one of North Scottsdales most sought-after communities.
Property Features
Property Type: Residential - Single Family
Cooling: Ceiling Fan(s), Central Air
Fenced: Yes
Garage: 2
Heating: Electric
Lot Size: 0.14 Acres
Roof Type: Tile
Stories: 2.0
Taxes: $2,592
Year Built: 1997
Feature Descriptions
Assoc. Fee Includes: Maintenance Grounds
Community Features: Community Spa, Community Spa Htd, Golf, Near Bus Stop, Tennis Court(s), Playground, Biking/Walking Path, Clubhouse, Fitness Center
Exterior: Wood Frame, Painted, Stucco
Fee HOA: 162/Quarterly
Flooring: Carpet, Tile, Wood
HOA Y/N: Yes
Interior: Full Bth Master Bdrm, Separate Shwr & Tub, Double Vanity, Eat-in Kitchen, Breakfast Bar, Pantry, Kitchen Island, Granite Counters, Non-laminate Counter, High Speed Internet, Master Downstairs, Vaulted Ceiling(s)
Laundry: Washer Hookup, Inside
Parking: Garage Door Opener
Pool: Outdoor
Property Sub Type: Single Family Residence
Sewer: Public Sewer
Swimming Pool: Yes
Water: Public
Local Schools
High School: Desert Mountain High School
Middle School: Desert Canyon Middle School
Elementary School: Desert Canyon Elementary
School District: Scottsdale Unified District
Listed By / Shown By
Listed By
Agency Name: Scottsdale Summit Realty
Agency Phone: 208-699-1652
Shown By
Agent Name: Gerald Lang
Agent Phone: (480) 510-2408
Agency Title: Arizona Best Real Estate

Estimate Your Payment
Estimated Payment
$ 2,604.85 per month $2,112.06 Principal & Interest $216.00 Property Tax $276.79 Homeowner's Insurance
10319 E Saltillo Drive | MLS# 7100821
This single family home located at 10319 E Saltillo Drive, Scottsdale, AZ 85255 is currently listed for sale with an asking price of $949,000. This property was built in 1997 and has 4 bedrooms. E Saltillo Drive is located in the MCDOWELL MOUNTAIN RANCH PARCEL N N subdivision within the Scottsdale Unified District school district. Search MCDOWELL MOUNTAIN RANCH PARCEL N N real estate on www.bestofarizonarealestate.com today.